Skip main navigation
Off market
  • $424,700

    4 Belair Ct, Swedesboro, NJ 08085

    2beds
    2baths
    2,090sqft
    SingleFamily
    Built in 2008
    6,098 Square Feet Lot
    $424,700 Zestimate®
    $203/sqft
    $2,335 Estimated rent

    Home value

    $424,700

    $403,000 - $446,000

    $2,335/mo

    Zestimate® history
    Loading
    Loading...

    Owner options

    List your home for rent

    $2,335/mo

    Rent Zestimate®

    Find your next renter with Zillow Rental Manager. Plus, with online applications, you can quickly screen prospective tenants – for free.

    Learn more

    $2,335/mo

    Rent Zestimate®

    Refinance and save

    $3,361/mo

    Est. payment

    Refinancing to a lower rate could help reduce your monthly payments and save thousands over the life of the loan.

    See today's rates

    $3,361/mo

    Est. payment

    Explore your selling options

    Work with a Zillow partner agent

    Leverage their expertise and Zillow's premium Showcase listings to get your home seen by more buyers.

    Get started

    List with your own agent

    Get your home in front of millions of buyers by listing it on Zillow.

    Learn how to do it

    Sell it yourself

    Take full control of how buyers see your home on Zillow by listing For Sale by Owner (FSBO).

    List your home

    What's special

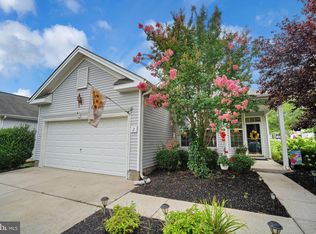
    Four Seasons is wonderful place to call home, offering a carefree lifestyle. Enjoy the clubhouse, beautiful outside pool, tennis, bocce, pickleball and so much more. No more grass to mow or snow to shovel. Just enjoying every day of life. It doesn't get better than this! This popular and well maintained Inverness Model featuring 2090 square feet of living space is located on a beautiful lot in a cul de sac location within the neighborhood. Enter to an inviting foyer with hardwood floors that lead to the living room and dining room combination with chair rail and crown molding makes for easy entertaining for the holidays with family and friends. The kitchen with rich wood cabinets with lighting, new black splash, upgraded granite counter tops, gas cooking, plus a pantry is ready for the chef of the home, also features a eat in area with bay window and plantation shutters. Family room offers French doors that open to the sun room with plenty of windows and natural light. From the sunroom step out on to your EP Henry patio and enjoy the beauty of nature with the well manicured grass, rose bushes, and row of trees. Back inside the oversized primary suite is separate and leads off of the dining area, it has TWO full sized walk-in closet plus en suite bathroom with soaking tub, stall shower and double sink vanity. To the right of the foyer is the study with French doors and custom plantation shutters, the second bedroom is further down the hall and is nicely sized with ample closet space. The other full bathroom has a tub/shower combination plus a single sink. Laundry room offers a full sized washer and dryer, utility sink, and cabinets for storage and is a delight to have on the same level as the living space. There is an oversized two car garage with lots of space plus inside access to the home. 2022-08-08

    This property is off market, which means it's not currently listed for sale or rent on Zillow. This may be different from what's available on other websites or public sources.
    Facts & features

    Interior

    Bedrooms & bathrooms
    • Bedrooms: 2
    • Bathrooms: 2
    Heating
    • Gas
    Cooling
    • Central
    Interior area
    • Total interior livable area: 2,090 sqft

    Property

    Parking
    • Total spaces: 2
    • Parking features: Garage - Attached
    Features
    • Exterior features: Wood
    Lot
    • Size: 6,098 Square Feet
    Details
    • Parcel number: 24000023300015

    Construction

    Type & style
    • Home type: SingleFamily
    Materials
    • Frame
    Condition
    • Year built: 2008

    Community & HOA

    Community
    • Features: Fifty Five Plus Active Community
    • Senior community: Yes
    HOA
    • Has HOA: Yes
    • HOA fee: $275 monthly
    Location
    • Region: Swedesboro

    Financial & listing details

    • Price per square foot: $203/sqft
    • Tax assessed value: $249,300
    • Annual tax amount: $8,371

    Price history

    DateEventPrice
    8/19/2022Sold$330,000-2.7%$158/sqft
    Source: Bright MLS #NJGL2016576 Report a problem
    7/14/2022Pending sale$339,000$162/sqft
    Source: Berkshire Hathaway HomeServices Fox & Roach, REALTORS #NJGL2016576 Report a problem
    7/14/2022Contingent$339,000$162/sqft
    Source: Bright MLS #NJGL2016576 Report a problem
    6/6/2022Listed for sale$339,000+4.9%$162/sqft
    Source: Bright MLS #NJGL2016576 Report a problem
    2/19/2009Sold$323,281$155/sqft
    Source: Public Record Report a problem

    Public tax history

    YearProperty taxesTax assessment
    2025$8,371 $249,300
    2024$8,371 +1.8%$249,300
    2023$8,224 -2%$249,300
    2022$8,394 -2%$249,300
    2021$8,566 +4.8%$249,300
    2020$8,173 +7.9%$249,300 +14.6%
    2019$7,572 $217,600
    2018$7,572 -4.2%$217,600
    2017$7,903 +2.3%$217,600
    2016$7,723 +5.2%$217,600
    2015$7,337 +4.1%$217,600
    2014$7,050 -3.8%$217,600
    2013$7,329 $217,600
    Find assessor info on the county website

    Neighborhood: 08085

    Nearby schools

    GreatSchools rating
    Get a cash offer in 3 minutes
    Find out how much your home could sell for in as little as 3 minutes with a no-obligation cash offer.
    Estimated market value
    $424,700
    Get a cash offer in 3 minutes
    Find out how much your home could sell for in as little as 3 minutes with a no-obligation cash offer.
    Estimated market value
    $424,700