Skip main navigation
Accepting backups
  • $1,395,000

    4 Bentons Knoll #2, Guilford, CT 06437

    4beds
    2,877sqft
    : 
    Loading
    Get pre-qualified
    Condominium, Single Family Residence
    Built in 2021
    -- sqft lot
    $1,416,900 Zestimate®
    $485/sqft
    $500/mo HOA

    What's special

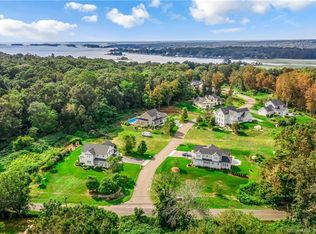

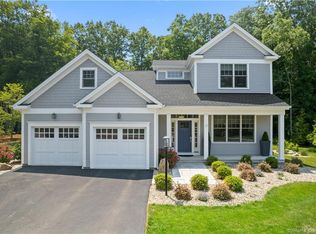
    Why build new when you can own this incredible home? Located at the doorway to Sachem's Head, this 3,000 sq ft custom-built in 2022 with no expense spared. With 4 bedrooms, 3.5 baths, a first-floor office, an attached two-car garage, and a basement ready to be finished, it checks all the boxes. The dramatic great room has double-height ceilings, a striking wall of windows, and a showpiece gas fireplace, flowing into the Chef's kitchen. Waterfall island, quartz counters, GE Monogram Appliances, and high-end fixtures throughout. Eat at the island, or move into the dining room with a slider to the patio. The 1st floor primary suite boasts a walk-in closet and an en suite bathroom with leathered stone, separate sinks, and a built-in makeup area. At the front of the house, there is a large office with two built-in desks, which could easily be converted into a formal dining room. A playful half bath and a mudroom with laundry finish the 1st floor. Upstairs there are 3 large bedrooms, 2 full baths, and a bonus flex space for a playroom or gym. The basement has 4 windows and is partially framed for additional storage space. The professionally designed backyard has a patio, hot tub, tranquil fountain and beautiful wooded views for nature lovers. The association includes lawn mowing, trash, leaf & snow removal. A quick drive to Guilford town center & highways, and easy access to the shoreline for daily walks, recreation, and coastal views. Luxury living in sought after Sachem's Head! Tax records state house was built in 2021, but owners did not move in until 2022
    73 days
    |
    71
    |
    1
    |

    Zillow last checked:

    Listing updated:

    Listed by:

    John Hill (203)675-3942,

    Seabury Hill REALTORS 203-562-1220

    Source: Smart MLS,MLS#: 24172526MLS Logo

      Facts & features

      Interior

      Bedrooms & bathrooms
      • Bedrooms: 4
      • Bathrooms: 4
      • Full bathrooms: 3
      • 1/2 bathrooms: 1
      Rooms
      • Room types: Exercise Room, Laundry
      Primary bedroom
      • Features: Remodeled, High Ceilings, Bedroom Suite, Full Bath, Walk-In Closet(s), Hardwood Floor
      • Level: Main
      • Area: 222.18 Square Feet
      • Dimensions: 16.1 x 13.8
      Bedroom
      • Level: Upper
      • Area: 235.98 Square Feet
      • Dimensions: 18 x 13.11
      Bedroom
      • Level: Upper
      • Area: 443.22 Square Feet
      • Dimensions: 26.7 x 16.6
      Bedroom
      • Level: Upper
      • Area: 207 Square Feet
      • Dimensions: 18 x 11.5
      Dining room
      • Features: Remodeled, Built-in Features, Patio/Terrace, Sliders
      • Level: Main
      • Area: 134.56 Square Feet
      • Dimensions: 11.6 x 11.6
      Kitchen
      • Features: Remodeled, Quartz Counters, Kitchen Island, Hardwood Floor
      • Level: Main
      • Area: 163.56 Square Feet
      • Dimensions: 11.6 x 14.1
      Living room
      • Features: Remodeled, 2 Story Window(s), High Ceilings, Built-in Features, Fireplace, Sliders
      • Level: Main
      • Area: 354 Square Feet
      • Dimensions: 17.7 x 20
      Office
      • Features: Remodeled, High Ceilings, Built-in Features
      • Level: Main
      • Area: 163.48 Square Feet
      • Dimensions: 12.2 x 13.4
      Heating
      • Forced Air, Propane
      Cooling
      • Central Air
      Appliances
      • Included: Gas Range, Microwave, Range Hood, Refrigerator, Dishwasher, Washer, Dryer, Water Heater
      • Laundry: Main Level
      Features
      • Open Floorplan, Entrance Foyer, Smart Thermostat
      • Windows: Thermopane Windows
      • Basement: Full,Unfinished
      • Attic: Crawl Space,Pull Down Stairs
      • Number of fireplaces: 1
      • Common walls with other units/homes: End Unit
      Interior area
      • Total structure area: 2,877
      • Total interior livable area: 2,877 sqft
      • Finished area above ground: 2,877
      Video & virtual tour

      Property

      Parking
      • Total spaces: 2
      • Parking features: Attached, Paved, Driveway, Garage Door Opener
      • Attached garage spaces: 2
      • Has uncovered spaces: Yes
      Features
      • Stories: 2
      • Patio & porch: Patio
      • Exterior features: Sidewalk, Rain Gutters, Garden, Lighting, Underground Sprinkler
      Lot
      • Features: Level, Cul-De-Sac
      Details
      • Parcel number: 2695416
      • Zoning: R-5

      Construction

      Type & style
      • Home type: Condo
      • Property subtype: Condominium, Single Family Residence
      • Attached to another structure: Yes
      Materials
      • Other
      Condition
      • New construction: No
      • Year built: 2021

      Utilities & green energy

      • Sewer: Septic Tank
      • Water: Public
      • Utilities for property: Cable Available
      Green energy
      • Energy efficient items: Windows

      Community & HOA

      Community
      • Features: Library, Park, Shopping/Mall
      • Security: Security System
      • Subdivision: Sachems Head
      HOA
      • Has HOA: Yes
      • Amenities included: Management
      • Services included: Maintenance Grounds, Trash, Snow Removal
      • HOA fee: $500 monthly
      Location
      • Region: Guilford

      Financial & listing details

      • Price per square foot: $485/sqft
      • Tax assessed value: $729,120
      • Annual tax amount: $20,160
      • Date on market: 5/4/2026

        Estimated market value

        $1,416,900

        $1.35M - $1.49M

        $4,805/mo

        Price history

        DateEventPrice
        5/8/2026Listed for sale$1,395,000+26.2%$485/sqft
        Source: Smart MLS #24172526 Report a problem
        5/27/2022Sold$1,105,682+44.2%$384/sqft
        Source: Smart MLS #170337412 Report a problem
        8/20/2021Contingent$767,000$267/sqft
        Source: Smart MLS #170337412 Report a problem
        11/24/2020Price change$767,000+5.1%$267/sqft
        Source: Smart MLS #170337474 Report a problem
        9/24/2020Price change$729,900-7.9%$254/sqft
        Source: Keller Williams Realty #170337412 Report a problem
        9/16/2020Listed for sale$792,900$276/sqft
        Source: Keller Williams Realty #170337412 Report a problem

        Public tax history

        Tax history is unavailable.

        Monthly payment

        Est. payment

        Payment breakdown

        Explore the cost of this home by adjusting the details. Changes won't be saved.
        All calculations are estimates and provided by Zillow, Inc. for informational purposes only. Actual amounts may vary.
        HOA fees may include property taxes on listings classified as Co-Ops. Contact the listing agent and/or owner for fee details.
        Mortgage interest rates are dependent on a number of factors, including credit score, down payment, and repayment length. Interest rate data provided by Zillow Group Marketplace, Inc. as of 1/1/1970 from various mortgage lenders with which we have lead or other similar arrangements; the Estimated Payment is an average of those rates.
        See how much you could borrow to make a competitive offer.

        Climate risks

        Neighborhood: 06437

        Getting around

        4 / 100
        Car-Dependent
        16 / 100
        Somewhat Bikeable

        Nearby schools

        GreatSchools rating

        A local agent can set up tours, give advice and negotiate with sellers.

        Browse local experts

        Similar homes