Skip main navigation
Off market
Street View
  • $591,100

    4 Birkdale Ct, Westampton, NJ 08060

    4beds
    3baths
    2,308sqft
    SingleFamily
    Built in 2002
    7,405 Square Feet Lot
    $591,100 Zestimate®
    $256/sqft
    $3,848 Estimated rent

    Home value

    $591,100

    $562,000 - $621,000

    $3,848/mo

    Zestimate® history
    Loading
    Loading...

    Owner options

    List your home for rent

    $3,848/mo

    Rent Zestimate®

    Find your next renter with Zillow Rental Manager. Plus, with online applications, you can quickly screen prospective tenants – for free.

    Learn more

    $3,848/mo

    Rent Zestimate®

    Refinance and save

    $4,188/mo

    Est. payment

    Refinancing to a lower rate could help reduce your monthly payments and save thousands over the life of the loan.

    See today's rates

    $4,188/mo

    Est. payment

    Explore your selling options

    Work with a Zillow partner agent

    Leverage their expertise and Zillow's premium Showcase listings to get your home seen by more buyers.

    Get started

    List with your own agent

    Get your home in front of millions of buyers by listing it on Zillow.

    Learn how to do it

    Sell it yourself

    Take full control of how buyers see your home on Zillow by listing For Sale by Owner (FSBO).

    List your home

    What's special

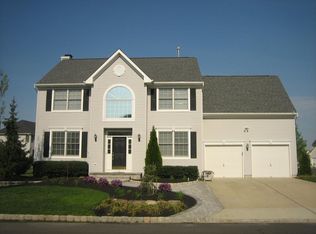
    You will love this beautiful and well maintained Danbury model that features 4 bedrooms, 2.5 baths and is located in the desirable community of Deerwood Country Club. This home has great curb appeal including lush landscaping, a paver walkway, and porch. From the moment you step inside you will notice many upgrades and will be amazed by the functionality of the open floor plan. There is a soaring two story foyer with turned staircase, sunken formal living room with vaulted ceiling, and gleaming hardwood floors throughout the first floor. The gourmet kitchen features 42~ cabinetry, tile floor, granite countertops, and a tile backsplash. The upgraded stainless steel appliances are all included and add style to the kitchen. Enjoy your morning coffee in the breakfast area with many windows that let in lots of natural light. Entertain your guests in the spacious dining room with custom crown molding and chair rail. The family room features a gas fireplace with marble surround and there is a door to access the backyard where you will find a gorgeous paver patio. The perfect place to sit back and relax! Retreat upstairs to the master bedroom suite that includes a lavish master bathroom with soaking tub, separate shower, dual sinks, and a walk-in closet. There are 3 additional bedrooms which share a second full bath. The home has been freshly painted and is move in ready! The basement provides plenty of storage and there is a bilco door for easy accessibility. The good life awaits! Social memberships for golf, pool and tennis are available. A commuters dream-minutes from NJ Turnpike, Rt. 295, Rt. 130, bus terminal, and military base. The perfect place to call home! 2019-06-23

    This property is off market, which means it's not currently listed for sale or rent on Zillow. This may be different from what's available on other websites or public sources.

    Facts & features

    Interior

    Bedrooms & bathrooms
    • Bedrooms: 4
    • Bathrooms: 3
    Heating
    • Forced air, Gas
    Cooling
    • Central
    Appliances
    • Included: Dishwasher, Dryer, Garbage disposal, Microwave, Range / Oven, Refrigerator, Washer
    Features
    • Upgraded Countertops, Floor Plan - Open, Window Treatments, Master Bath(s), Crown Moldings, Recessed Lighting, CeilngFan(s), Curved Staircase, Dining Area, Kitchen - Eat-In, Family Room Off Kitchen, Breakfast Area, Attic, Pantry
    • Flooring: Hardwood
    Interior area
    • Total interior livable area: 2,308 sqft

    Property

    Lot
    • Size: 7,405 Square Feet
    Details
    • Parcel number: 370100100000400011

    Construction

    Type & style
    • Home type: SingleFamily
    Condition
    • Year built: 2002

    Community & HOA

    Location
    • Region: Westampton

    Financial & listing details

    • Price per square foot: $256/sqft
    • Tax assessed value: $301,700
    • Annual tax amount: $8,475

    Price history

    DateEventPrice
    7/12/2019Sold$365,000-1.3%$158/sqft
    Source: Public Record Report a problem
    5/18/2019Pending sale$369,900$160/sqft
    Source: BHHS Fox & Roach Princeton Home Marketing Center #NJBL343424 Report a problem
    5/1/2019Listed for sale$369,900+33%$160/sqft
    Source: BHHS Fox & Roach-Princeton #NJBL343424 Report a problem
    4/8/2002Sold$278,017$120/sqft
    Source: Public Record Report a problem

    Public tax history

    YearProperty taxesTax assessment
    2025$8,475 +3.9%$301,700
    2024$8,155 $301,700
    2023-- $301,700
    2022$7,748 +3.8%$301,700
    2021$7,461 +2.5%$301,700
    2020$7,280 +1.3%$301,700
    2019$7,186 +2.7%$301,700
    2018$6,996 +1.9%$301,700
    2017$6,867 +2%$301,700
    2016$6,734 +2.6%$301,700
    2015$6,562 +2.5%$301,700
    2014$6,399 +2.6%$301,700
    2013$6,236 $301,700
    Find assessor info on the county website

    Neighborhood: 08060

    Nearby schools

    GreatSchools rating
    Schools provided by the listing agent
    • Elementary: Holly Hills E.S.
    • Middle: Westampton M.S.
    • High: Rancocas Valley Reg. H.S.
    • District: Westampton Township Public Schools

    Source: The MLS. This data may not be complete. We recommend contacting the local school district to confirm school assignments for this home.

    Get a cash offer in 3 minutes
    Find out how much your home could sell for in as little as 3 minutes with a no-obligation cash offer.
    Estimated market value
    $591,100
    Get a cash offer in 3 minutes
    Find out how much your home could sell for in as little as 3 minutes with a no-obligation cash offer.
    Estimated market value
    $591,100