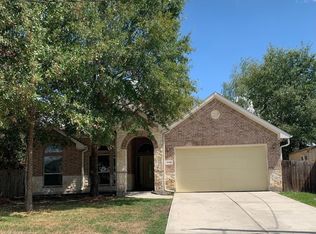
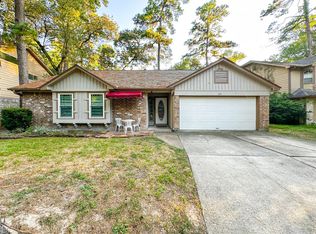
4 Blue Fox Court is a 3-bedroom, 2.5-bath two-story townhome for lease in Grogan's Mill. Step into the open living and dining area, which offers abundant natural light, wood-style flooring, built-in shelving, a gas log fireplace, and direct access to the backyard. The galley kitchen features an electric range, dishwasher, refrigerator, and cabinet and counter space on both sides. All three bedrooms are upstairs. The primary bedroom includes a walk-in closet and an en-suite bath with a tub/shower combination. The secondary bedrooms share another full bath. Recent updates include new carpet and fresh paint in select areas. Outside, the fully fenced backyard offers a patio, mature trees, and green space. The property also includes a downstairs half bath and attached two-car garage with a washer and dryer. Located near I-45, with easy access to shopping, dining, trails, and everything else in The Woodlands.
Copyright notice - Data provided by HAR.com 2022 - All information provided should be independently verified.
Townhouse for rent
Townhouse
Available now
No pets
Air conditioner, electric
In unit laundry
2 Attached garage spaces parking
Natural gas
What's special
Gas log fireplaceAttached two-car garageAbundant natural lightBuilt-in shelvingWasher and dryerGalley kitchenWood-style flooring
- 24 days |
- -- |
- -- |
Zillow last checked:
Listing updated:
Travel times

Let’s turn your rent into credit progress
Build credit history with every on-time payment and get credit for the payment you’re already making.
Facts & features
Interior
Bedrooms & bathrooms
- Bedrooms: 3
- Bathrooms: 3
- Full bathrooms: 2
- 1/2 bathrooms: 1
Rooms
- Room types: 1 Living Area, Living Area - 1 St Floor, Living/Dining Combo, Utility Room In Garage
Heating
- Natural Gas
Cooling
- Air Conditioner, Electric
Appliances
- Included: Dishwasher, Dryer, Electric Oven, Garbage Disposal, Refrigerator, Stove, Washer
- Laundry: In Unit
Features
- All Bedrooms Up, Ceiling Fan(s), Primary Bed - 2nd Floor, Walk In Closet, Walk-In Closet(s)
- Flooring: Engineered Wood, Tile
- Has fireplace: Yes
Interior area
- Total interior livable area: 1,084 sqft
Property
Parking
- Total spaces: 2
- Parking features: Attached, Driveway, Garage, On Street, Open
- Has attached garage: Yes
- Has uncovered spaces: Yes
- Details: Contact manager
Features
- Stories: 2
- Exterior features: All Bedrooms Up, Primary Bed - 2 Nd Floor
Lot
- Features: Back Yard, Subdivided
Details
- Additional structures: Garage(s)
- Parcel number: 97282900105
Construction
Type & style
- Home type: Townhouse
- Property subtype: Townhouse
Condition
- Year built: 1979
Building
Management
- Pets allowed: No
Community & HOA
Location
- Region: Spring
Financial & listing details
- Lease term: Long Term,12 Months
Nearby apartments for rent

Price history
| Date | Event | Price |
|---|---|---|
| 9/2/2026 | Listed for rent | $1,750+52.2%$2/sqft |
Source:  HAR #26289418 Report a problem HAR #26289418 Report a problem | ||
| 4/7/2016 | Listing removed | $1,150$1/sqft |
Source: Keller Williams - The Woodlands #24645013 Report a problem | ||
| 2/6/2016 | Listed for rent | $1,150$1/sqft |
Source: Keller Williams Realty The Woodlands #24645013 Report a problem | ||
| 5/17/2013 | Listing removed | $1,150$1/sqft |
Source: Coldwell Banker United, Realtors #76062747 Report a problem | ||
| 4/15/2013 | Listed for sale | $1,150$1/sqft |
Source: Coldwell Banker United, Realtors #76062747 Report a problem | ||