Skip main navigation
Off market
  • $702,200

    4 Bluff View Dr, Huntsville, AL 35803

    3beds
    3,113sqft
    Single Family Residence
    Built in 2014
    0.44 Acres Lot
    $702,200 Zestimate®
    $226/sqft
    $2,735 Estimated rent

    Home value

    $702,200

    $653,000 - $751,000

    $2,735/mo

    Zestimate® history
    Loading
    Loading...

    Owner options

    List your home for rent

    $2,735/mo

    Rent Zestimate®

    Find your next renter with Zillow Rental Manager. Plus, with online applications, you can quickly screen prospective tenants – for free.

    Learn more

    $2,735/mo

    Rent Zestimate®

    Refinance and save

    $3,885/mo

    Est. payment

    Refinancing to a lower rate could help reduce your monthly payments and save thousands over the life of the loan.

    See today's rates

    $3,885/mo

    Est. payment

    Explore your selling options

    Work with a Zillow partner agent

    Leverage their expertise and Zillow's premium Showcase listings to get your home seen by more buyers.

    Get started

    List with your own agent

    Get your home in front of millions of buyers by listing it on Zillow.

    Learn how to do it

    Sell it yourself

    Take full control of how buyers see your home on Zillow by listing For Sale by Owner (FSBO).

    List your home

    What's special

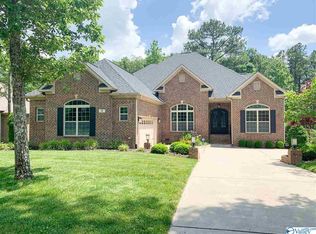
    Would you like to enjoy the peace and quiet of Green Mountain while being 30 minutes from the airport and five minutes of Publix? This single-level, open concept floor plan may be calling you home. Experience an abundance of light from extensive windows as you enter the beautiful iron entry doors. Private office conveniently located off front, small bonus perfect for a craft room, and more. Need extra storage space? You got it! TWO pantries, huge master walkins, large storage closet in garage, extra closets. Outdoor entertaining is made easy with extensive back deck and covered patio with peaceful views of the treed back yard. Be sure to check out the built in storm shelter in the garage!

    This property is off market, which means it's not currently listed for sale or rent on Zillow. This may be different from what's available on other websites or public sources.
    Zillow last checked:

    Listing updated:

    Listed by:

    Angie Kloote 256-520-7983,

    Engel & Volkers Huntsville

    Bought with:

    Jill Heffernan, 65488

    Keller Williams Realty Madison

    Source: ValleyMLS,MLS#: 1145110MLS Logo

    Facts & features

    Interior

    Bedrooms & bathrooms
    • Bedrooms: 3
    • Bathrooms: 3
    • Full bathrooms: 2
    • 1/2 bathrooms: 1
    Primary bedroom
    • Features: Ceiling Fan(s), Crown Molding, Isolate, Recessed Lighting, Smooth Ceiling, Tray Ceiling(s), Wood Floor
    • Level: First
    • Area: 306
    • Dimensions: 17 x 18
    Bedroom 2
    • Features: Ceiling Fan(s), Crown Molding, Carpet, Recessed Lighting, Smooth Ceiling, Walk-In Closet(s)
    • Level: First
    • Area: 156
    • Dimensions: 12 x 13
    Bedroom 3
    • Features: Ceiling Fan(s), Crown Molding, Carpet, Recessed Lighting, Smooth Ceiling
    • Level: First
    • Area: 156
    • Dimensions: 12 x 13
    Primary bathroom
    • Features: Crown Molding, Double Vanity, Granite Counters, Recessed Lighting, Sitting Area, Smooth Ceiling, Sol Sur Cntrtop, Tile, Walk-In Closet(s), Built-in Features
    • Level: First
    • Area: 336
    • Dimensions: 14 x 24
    Dining room
    • Features: Crown Molding, Recessed Lighting, Smooth Ceiling, Wood Floor
    • Level: First
    • Area: 210
    • Dimensions: 14 x 15
    Kitchen
    • Features: Crown Molding, Granite Counters, Kitchen Island, Pantry, Recessed Lighting, Smooth Ceiling, Wood Floor
    • Level: First
    • Area: 272
    • Dimensions: 16 x 17
    Living room
    • Features: Crown Molding, Recessed Lighting, Smooth Ceiling, Wood Floor
    • Level: First
    • Area: 396
    • Dimensions: 18 x 22
    Office
    • Features: Crown Molding, Recessed Lighting, Smooth Ceiling, Wood Floor
    • Level: First
    • Area: 121
    • Dimensions: 11 x 11
    Bonus room
    • Features: Crown Molding, Carpet, Recessed Lighting, Smooth Ceiling
    • Level: First
    • Area: 100
    • Dimensions: 10 x 10
    Laundry room
    • Features: Recessed Lighting, Smooth Ceiling, Wood Floor, Built-in Features, Utility Sink
    • Level: First
    • Area: 80
    • Dimensions: 8 x 10
    Heating
    • Central 1, Electric
    Cooling
    • Central 1, Electric
    Appliances
    • Included: Dishwasher, Disposal, Dryer, Electric Water Heater, Microwave, Range, Refrigerator, Washer
    Features
    • Open Floorplan
    • Basement: Crawl Space
    • Number of fireplaces: 1
    • Fireplace features: Gas Log, One
    Interior area
    • Total interior livable area: 3,113 sqft

    Property

    Features
    • Levels: One
    • Stories: 1
    Lot
    • Size: 0.44 Acres
    Details
    • Parcel number: 010892302100000077.022

    Construction

    Type & style
    • Home type: SingleFamily
    • Architectural style: Contemporary,Ranch
    • Property subtype: Single Family Residence
    Condition
    • New construction: No
    • Year built: 2014

    Utilities & green energy

    • Sewer: Septic Tank
    • Water: Public

    Community & neighborhood

    Security
    • Security features: Security System
    Location
    • Region: Huntsville
    • Subdivision: Inspiration On Green Mountain

    HOA & financial

    HOA
    • Has HOA: Yes
    • HOA fee: $665 annually
    • Association name: Inspiration At Green Mountain

    Other

    Other facts
    • Listing agreement: Agency

    Price history

    DateEventPrice
    6/30/2020Sold$448,000+5.4%$144/sqft
    Source: ValleyMLS #1145110 Report a problem
    10/4/2019Sold$425,000+11.6%$137/sqft
    Source: ValleyMLS #1126956 Report a problem
    1/23/2014Sold$380,725$122/sqft
    Source: ValleyMLS #664410 Report a problem

    Public tax history

    Tax history is unavailable.

    Neighborhood: Green Mountain

    Nearby schools

    GreatSchools rating
    Schools provided by the listing agent
    • Elementary: Mountain Gap
    • Middle: Mountain Gap
    • High: Grissom High School

    Source: ValleyMLS. This data may not be complete. We recommend contacting the local school district to confirm school assignments for this home.

    Get a cash offer in 3 minutes
    Find out how much your home could sell for in as little as 3 minutes with a no-obligation cash offer.
    Estimated market value
    $702,200
    Get a cash offer in 3 minutes
    Find out how much your home could sell for in as little as 3 minutes with a no-obligation cash offer.
    Estimated market value
    $702,200
