Skip main navigation
Off market
  • $644,300

    4 Bluff View Dr SE, Huntsville, AL 35803

    3beds
    3,113sqft
    SingleFamily
    Built in 2014
    0.44 Acres Lot
    $644,300 Zestimate®
    $207/sqft
    $2,735 Estimated rent

    Home value

    $644,300

    $612,000 - $677,000

    $2,735/mo

    Zestimate® history
    Loading
    Loading...

    Owner options

    List your home for rent

    $2,735/mo

    Rent Zestimate®

    Find your next renter with Zillow Rental Manager. Plus, with online applications, you can quickly screen prospective tenants – for free.

    Learn more

    $2,735/mo

    Rent Zestimate®

    Refinance and save

    $3,055/mo

    Est. payment

    Refinancing to a lower rate could help reduce your monthly payments and save thousands over the life of the loan.

    See today's rates

    $3,055/mo

    Est. payment

    Explore your selling options

    Work with a Zillow partner agent

    Leverage their expertise and Zillow's premium Showcase listings to get your home seen by more buyers.

    Get started

    List with your own agent

    Get your home in front of millions of buyers by listing it on Zillow.

    Learn how to do it

    Sell it yourself

    Take full control of how buyers see your home on Zillow by listing For Sale by Owner (FSBO).

    List your home

    What's special

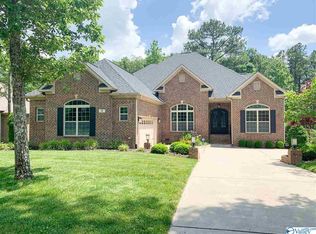
    Majestic mountain beauty on Green Mountain. 5 minutes to Publix, 15 minutes to downtown and 30 minutes to the airport. This single-level, open concept floor plan is perfect to be your forever home! Experience an abundance of light from extensive windows as you enter the beautiful iron entry doors. Private office conveniently located right inside the front doors. The living room has a gas fireplace and connects to the amazing kitchen, bar and dining space. The front room has many possibilities including a sitting room, entertaining space, formal dining space or baby grand piano. The master retreat has private deck access, remote controlled automatic blinds, a custom master closet, zero entry shower and separate soaker tub. Homeschooling or remote learning? There is a small bonus room perfect a learning center of hobby room. This home boasts TWO pantries, huge master walk-in closet, extra closets. The attached 2 car garage not only has a bonus room perfect for a tool room or small workshop and extra with double door access out the rear to the yard. The garage also has an in-floor, concrete storm shelter. Outdoor entertaining is made easy with extensive back deck and covered patio with peaceful views of the treed back yard. Move in ready!

    This property is off market, which means it's not currently listed for sale or rent on Zillow. This may be different from what's available on other websites or public sources.

    Facts & features

    Interior

    Bedrooms & bathrooms
    • Bedrooms: 3
    • Bathrooms: 3
    • Full bathrooms: 3
    Heating
    • Forced air, Electric
    Cooling
    • Central
    Appliances
    • Included: Dishwasher, Dryer, Garbage disposal, Microwave, Range / Oven, Refrigerator, Washer
    • Laundry: Laundry Room
    Features
    • Kitchen, Foyer, Open Floorplan, Office, Breakfast, Dining, Living, Bedroom2, Bedroom3, Master Br, Bonus, Bath – Master Full
    • Flooring: Tile, Carpet, Hardwood
    • Has fireplace: Yes
    • Fireplace features: One, Gas Log
    Interior area
    • Total interior livable area: 3,113 sqft

    Property

    Parking
    • Total spaces: 2
    • Parking features: Garage - Attached
    Features
    • Exterior features: Brick
    • Has view: Yes
    • View description: Mountain
    Lot
    • Size: 0.44 Acres
    Details
    • Parcel number: 2302100000077022

    Construction

    Type & style
    • Home type: SingleFamily
    • Architectural style: Contemporary, Ranch/1 Story
    Materials
    • Wood
    • Foundation: Retaining Wall
    • Roof: Asphalt
    Condition
    • Year built: 2014

    Community & neighborhood

    Location
    • Region: Huntsville

    HOA & financial

    HOA
    • Has HOA: Yes
    • HOA fee: $100 monthly

    Other

    Other facts
    • Appliances: Dishwasher, Range/Oven, Refrigerator, Disposal, Dryer, Microwave, Washer, Electric Water Heater
    • FireplaceYN: true
    • Heating: Electric, Central 1
    • GarageYN: true
    • AttachedGarageYN: true
    • HeatingYN: true
    • CoolingYN: true
    • FireplaceFeatures: One, Gas Log
    • FireplacesTotal: 1
    • RoomsTotal: 8
    • ArchitecturalStyle: Contemporary, Ranch/1 Story
    • CoveredSpaces: 2
    • Cooling: Central Air, Electric
    • LaundryFeatures: Laundry Room
    • ParkingFeatures: Attached Garage, Garage Door Opener, Side Entry, Two Car Garage
    • InteriorFeatures: Kitchen, Foyer, Open Floorplan, Office, Breakfast, Dining, Living, Bedroom2, Bedroom3, Master Br, Bonus, Bath – Master Full
    • RoomBedroom2Level: First
    • RoomKitchenLevel: First
    • RoomMasterBedroomLevel: First
    • RoomDiningRoomLevel: First
    • RoomLivingRoomLevel: First
    • RoomBedroom3Level: First
    • RoomMasterBathroomLevel: First
    • ConstructionMaterials: Full Brick
    • RoomOfficeLevel: First
    • MlsStatus: Active

    Price history

    DateEventPrice
    4/23/2021Sold$524,900$169/sqft
    Source: Public Record Report a problem
    2/21/2021Pending sale$524,900$169/sqft
    Source: Owner Report a problem
    2/18/2021Listed for sale$524,900+16.6%$169/sqft
    Source: Owner Report a problem
    7/10/2020Sold$450,000$145/sqft
    Source: Public Record Report a problem
    6/10/2020Pending sale$450,000$145/sqft
    Source: Engel & V�lkers Huntsville #1145110 Report a problem
    6/4/2020Listed for sale$450,000+5.9%$145/sqft
    Source: Engel & Volkers Hsv #1145110 Report a problem
    10/8/2019Sold$425,000$137/sqft
    Source: Public Record Report a problem
    9/2/2019Pending sale$425,000$137/sqft
    Source: Keller Williams Huntsville #1126956 Report a problem
    8/30/2019Listed for sale$425,000-6.2%$137/sqft
    Source: Keller Williams Realty #1126956 Report a problem
    11/30/2012Sold$452,985$146/sqft
    Source: Agent Provided Report a problem

    Public tax history

    YearProperty taxesTax assessment
    2025$3,222 +7.1%$56,380 +7%
    2024$3,009 +3.4%$52,700 +3.3%
    2023$2,910 +5.5%$51,000 +5.4%
    2022$2,758 -46.3%$48,380 -45.3%
    2021$5,134 +137.6%$88,520 +108.9%
    2020$2,161 +3.1%$42,380 +3.1%
    2019$2,095 $41,100 +9.4%
    2018$2,095 +9.5%$37,580
    2017$1,913 $37,580
    2016$1,913 $37,580
    2015$1,913 +217.2%$37,580 +261.3%
    2014$603 $10,400

    Find assessor info on the county website

    Neighborhood: Green Mountain

    Nearby schools

    GreatSchools rating
    Schools provided by the listing agent
    • Elementary: Mountain Gap
    • Middle: Mountain Gap
    • High: Grissom High School

    Source: The MLS. This data may not be complete. We recommend contacting the local school district to confirm school assignments for this home.

    Get a cash offer in 3 minutes
    Find out how much your home could sell for in as little as 3 minutes with a no-obligation cash offer.
    Estimated market value
    $644,300
    Get a cash offer in 3 minutes
    Find out how much your home could sell for in as little as 3 minutes with a no-obligation cash offer.
    Estimated market value
    $644,300