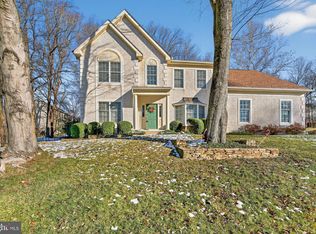
Stunning Brick Front Colonial in The Hunt at Louviers – A Dream Home Awaits! Welcome to this beautifully maintained brick front Colonial nestled in the picturesque community of The Hunt at Louviers. This home showcases meticulous landscaping and an inviting two-story foyer that sets the tone for what’s to come. Featuring hardwood floors throughout most of the main level, this residence offers an elegant office with built-in shelving and formal living and dining areas adorned with charming molding and plenty of windows for natural light. The chef's kitchen is a culinary delight, boasting a butcher block island, built-in wine storage, granite countertops, and stainless steel appliances. Step down into the captivating family room, highlighted by a vaulted ceiling, a cozy fireplace, and skylights that flood the space with natural light. Conveniently, the laundry room is located on the main level, and the garage features easy-to-maintain epoxy flooring. Upstairs, the primary bedroom offers French doors leading to a massive walk-in closet and an en suite bathroom with a luxurious jacuzzi tub and large tiled shower. The additional bedrooms are generously sized, providing ample space for family or guests. The daylight unfinished walk-out basement presents endless possibilities for customization to suit your needs. Step outside to enjoy a gorgeous maintenance-free deck that overlooks serene nature, perfect for relaxation or entertaining. This home has been thoughtfully upgraded over the years, including premium window treatments—truly a gem! Located near the vibrant dining scene off Main Street Newark, the scenic Redd Trail leading to the reservoir, White Clay Creek, and Deerfield Country Club, this property is not only beautiful but also conveniently situated within the Newark Charter School radius—a huge plus! Don’t miss your chance to own this exceptional home in The Hunt at Louviers. Schedule your viewing today!
Sold for $675,000
Street View
$675,000
4 Bowman Way, Newark, DE 19711
4beds
2,650sqft
Single Family Residence
Built in 1991
0.35 Acres Lot
$610,500 Zestimate®
$255/sqft
$3,138 Estimated rent
Home value
$610,500
$543,000 - $684,000
$3,138/mo
Zestimate® history
Owner options
List your home for rent
$3,138/mo
Rent Zestimate®
Find your next renter with Zillow Rental Manager. Plus, with online applications, you can quickly screen prospective tenants – for free.
$3,138/mo
Rent Zestimate®
Refinance and save
$4,166/mo
Est. payment
Refinancing to a lower rate could help reduce your monthly payments and save thousands over the life of the loan.
$4,166/mo
Est. payment
Explore your selling options
Work with a Zillow partner agent
Leverage their expertise and Zillow's premium Showcase listings to get your home seen by more buyers.
Get startedList with your own agent
Get your home in front of millions of buyers by listing it on Zillow.
Learn how to do itSell it yourself
Take full control of how buyers see your home on Zillow by listing For Sale by Owner (FSBO).
List your homeWhat's special
Butcher block islandGorgeous maintenance-free deckMeticulous landscapingDaylight unfinished walk-out basementCozy fireplaceHardwood floorsStainless steel appliances
Zillow last checked:
Listing updated:
Listed by:
Gina McCollum Crowder 302-588-9320,
RE/MAX Associates-Hockessin,
Co-Listing Agent: Kerry L Clark 302-453-3200,
RE/MAX Associates - Newark
Bought with:
Jinhong Shi, RS0022255
BHHS Fox & Roach - Hockessin
Source: Bright MLS,MLS#: DENC2079870
Facts & features
Interior
Bedrooms & bathrooms
- Bedrooms: 4
- Bathrooms: 3
- Full bathrooms: 2
- 1/2 bathrooms: 1
- Main level bathrooms: 1
Rooms
- Room types: Living Room, Dining Room, Primary Bedroom, Bedroom 2, Bedroom 3, Bedroom 4, Kitchen, Family Room, Office
Primary bedroom
- Level: Upper
- Area: 210 Square Feet
- Dimensions: 15 x 14
Bedroom 2
- Level: Upper
- Area: 130 Square Feet
- Dimensions: 13 x 10
Bedroom 3
- Level: Upper
- Area: 132 Square Feet
- Dimensions: 12 x 11
Bedroom 4
- Level: Upper
- Area: 90 Square Feet
- Dimensions: 10 x 9
Dining room
- Level: Main
- Area: 154 Square Feet
- Dimensions: 14 x 11
Family room
- Features: Fireplace - Gas, Cathedral/Vaulted Ceiling, Skylight(s)
- Level: Main
- Area: 260 Square Feet
- Dimensions: 20 x 13
Kitchen
- Features: Kitchen Island, Kitchen - Gas Cooking, Pantry
- Level: Main
- Area: 308 Square Feet
- Dimensions: 22 x 14
Living room
- Level: Main
- Area: 195 Square Feet
- Dimensions: 15 x 13
Office
- Level: Main
- Area: 120 Square Feet
- Dimensions: 12 x 10
Heating
- Central, Forced Air, Natural Gas
Cooling
- Central Air, Natural Gas
Appliances
- Included: Stainless Steel Appliance(s), Instant Hot Water
- Laundry: Main Level
Features
- Ceiling Fan(s), Chair Railings, Crown Molding, Family Room Off Kitchen, Formal/Separate Dining Room, Eat-in Kitchen, Kitchen Island, Pantry, Recessed Lighting, Walk-In Closet(s), Wine Storage, Other
- Flooring: Hardwood, Carpet, Ceramic Tile, Wood
- Windows: Skylight(s), Window Treatments
- Basement: Full,Unfinished
- Number of fireplaces: 1
Interior area
- Total structure area: 2,650
- Total interior livable area: 2,650 sqft
- Finished area above ground: 2,650
- Finished area below ground: 0
Property
Parking
- Total spaces: 2
- Parking features: Garage Door Opener, Garage Faces Side, Inside Entrance, Asphalt, Attached
- Attached garage spaces: 2
- Has uncovered spaces: Yes
Accessibility
- Accessibility features: None
Features
- Levels: Two
- Stories: 2
- Patio & porch: Deck
- Exterior features: Awning(s), Sidewalks
- Pool features: None
Lot
- Size: 0.35 Acres
- Dimensions: 115.30 x 139.50
Details
- Additional structures: Above Grade, Below Grade
- Parcel number: 18060.00118
- Zoning: 18RT
- Special conditions: Standard
Construction
Type & style
- Home type: SingleFamily
- Architectural style: Colonial
- Property subtype: Single Family Residence
Materials
- Brick, Vinyl Siding
- Foundation: Permanent
- Roof: Architectural Shingle
Condition
- Very Good
- New construction: No
- Year built: 1991
Utilities & green energy
- Electric: Circuit Breakers
- Sewer: Public Sewer
- Water: Public
Community & HOA
Community
- Subdivision: Hunt At Louviers
HOA
- Has HOA: No
Location
- Region: Newark
Financial & listing details
- Price per square foot: $255/sqft
- Tax assessed value: $124,600
- Annual tax amount: $5,669
- Date on market: 4/19/2025
- Listing agreement: Exclusive Right To Sell
- Inclusions: Kitchen Bar Stools, Awning W / Remote, Lighting, Appliances, Window Treatments
- Exclusions: Personal Property (some Items For Sale -see List In The Home)
- Ownership: Fee Simple
Price history
| Date | Event | Price |
|---|---|---|
| 5/30/2025 | Sold | $675,000-2.2%$255/sqft |
Source:  Bright MLS #DENC2079870 Report a problem Bright MLS #DENC2079870 Report a problem | ||
| 4/23/2025 | Pending sale | $690,000$260/sqft |
Source: Bright MLS #DENC2079870 Report a problem | ||
| 4/19/2025 | Listed for sale | $690,000+48.4%$260/sqft |
Source: Bright MLS #DENC2079870 Report a problem | ||
| 7/1/2008 | Sold | $465,000+6.3%$175/sqft |
Source: Public Record Report a problem | ||
| 4/5/2006 | Sold | $437,500$165/sqft |
Source: Public Record Report a problem | ||
Public tax history
| Year | Property taxes | Tax assessment |
|---|---|---|
| 2025 | $5,113 +24.2% | $574,500 +361.1% |
| 2024 | $4,116 -8.6% | $124,600 |
| 2023 | $4,506 +1.1% | $124,600 |
| 2022 | $4,458 +2.6% | $124,600 |
| 2021 | $4,343 +3% | $124,600 |
| 2020 | $4,218 +14.1% | $124,600 |
| 2019 | $3,698 +5.5% | $124,600 |
| 2017 | $3,505 +0.3% | $124,600 |
| 2016 | $3,495 | $124,600 |
| 2015 | $3,495 | $124,600 |
| 2014 | -- | $124,600 |
| 2013 | -- | $124,600 |
| 2012 | -- | $124,600 |
| 2011 | -- | $124,600 |
| 2010 | -- | $124,600 |
| 2009 | -- | $124,600 |
| 2008 | -- | $124,600 |
| 2007 | -- | $124,600 |
| 2006 | -- | $124,600 |
| 2005 | -- | $124,600 |
| 2004 | -- | $124,600 |
| 2003 | -- | $124,600 |
| 2002 | -- | $124,600 |
| 2001 | -- | $124,600 |
Find assessor info on the county website
Neighborhood: The Hunt at Louviers
Nearby homes
- $670,7004 bd2 ba3.4k sqft6 Bowman Way, Newark, DE 19711Off Market
- $640,7004 bd2 ba2.8k sqft2 Bowman Way, Newark, DE 19711Off Market
- $525,0004 bd3 ba2.7k sqft221 Cullen Way, Newark, DE 19711Sold
- $711,3004 bd2 ba3.3k sqft7 Bird Way, Newark, DE 19711Off Market
- $623,7004 bd2 ba3.2k sqft3 Bowman Way, Newark, DE 19711Off Market
- $606,0004 bd3 ba2.8k sqft5 Bowman Way, Newark, DE 19711Off Market
- $669,9004 bd3 ba3k sqft1 Bowman Way, Newark, DE 19711Off Market
- $628,1004 bd3 ba2.6k sqft8 Bowman Way, Newark, DE 19711Off Market
Nearby schools
GreatSchools rating
- 5/10Maclary (R. Elisabeth) Elementary SchoolGrades: K-5Distance: 0.3 mi
- 3/10Shue-Medill Middle SchoolGrades: 6-8Distance: 1.9 mi
- 3/10Newark High SchoolGrades: 9-12Distance: 1.7 mi
Schools provided by the listing agent
- District: Christina
Source: Bright MLS. This data may not be complete. We recommend contacting the local school district to confirm school assignments for this home.
Get a cash offer in 3 minutes
Find out how much your home could sell for in as little as 3 minutes with a no-obligation cash offer.
Estimated market value
$610,500
Get a cash offer in 3 minutes
Find out how much your home could sell for in as little as 3 minutes with a no-obligation cash offer.
Estimated market value
$610,500
