Skip main navigation
Off market
  • $639,100

    8 Bowman Way, Newark, DE 19711

    4beds
    2,625sqft
    SingleFamily
    Built in 1993
    0.46 Acres Lot
    $639,100 Zestimate®
    $243/sqft
    $3,318 Estimated rent

    Home value

    $639,100

    $601,000 - $677,000

    $3,318/mo

    Zestimate® history
    Loading
    Loading...

    Owner options

    List your home for rent

    $3,318/mo

    Rent Zestimate®

    Find your next renter with Zillow Rental Manager. Plus, with online applications, you can quickly screen prospective tenants – for free.

    Learn more

    $3,318/mo

    Rent Zestimate®

    Refinance and save

    $3,817/mo

    Est. payment

    Refinancing to a lower rate could help reduce your monthly payments and save thousands over the life of the loan.

    See today's rates

    $3,817/mo

    Est. payment

    Explore your selling options

    Work with a Zillow partner agent

    Leverage their expertise and Zillow's premium Showcase listings to get your home seen by more buyers.

    Get started

    List with your own agent

    Get your home in front of millions of buyers by listing it on Zillow.

    Learn how to do it

    Sell it yourself

    Take full control of how buyers see your home on Zillow by listing For Sale by Owner (FSBO).

    List your home

    What's special

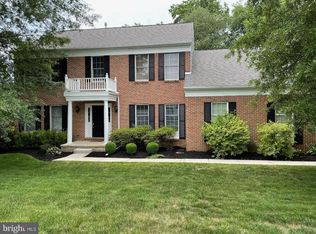
    This is it! Your beautiful new home, in the popular Hunt at Louviers, is within the 5 mile radius of Newark Charter School. Situated on one of the most desirable cul de sac lots in the community, this home has a fabulous open floor plan and features many recent updates. The soaring two story foyer welcomes you and leads to an office/den and large living room open to the dining room, all with new flooring, crown molding, and tasteful décor. The open concept floor plan of the large kitchen, dining area, and family room is one of the most popular for today's buyers. The open kitchen features tile flooring, neutral décor, island with storage, lots of counter space and cabinetry, and a pantry for extra storage. The family room is spectacular with its vaulted ceilings, brick fireplace, skylights, and window seat with views of the private backyard. The dining area has sliders to a large deck and a fabulous level backyard. The whole house has a terrific flow for entertaining and everyday enjoyment. Upstairs, the master suite features a huge walk-in closet, vaulted ceilings, ceiling fan, and a lovely full bath with double sinks and relaxing whirlpool garden tub. Completing the upper level are three more nicely sized bedrooms with ample closet space and another full bath with tub/shower. All carpeting has been replaced in the bedrooms, staircase, and family room, and the entire house has been repainted with tasteful neutral colors. And there's more! The finished basement includes a large family room/playroom with two egress windows for light, and a separate room with French doors that would be perfect for a workout room or office. Additional upgrades include: new Trane furnace and A/C (2013), double width new driveway(2015), water softener and reverse osmosis drinking system, and newer water heater(2013). Convenient location close to everything including major employers, roadways, shopping, schools, and recreational areas. With this house in this neighborhood on this lot with all these desirable amenities, don't wait to call to tour and make it your own!

    This property is off market, which means it's not currently listed for sale or rent on Zillow. This may be different from what's available on other websites or public sources.
    Facts & features

    Interior

    Bedrooms & bathrooms
    • Bedrooms: 4
    • Bathrooms: 3
    • Full bathrooms: 2
    • 1/2 bathrooms: 1
    Heating
    • Forced air, Gas
    Cooling
    • Central
    Appliances
    • Included: Dishwasher, Garbage disposal, Range / Oven
    Features
    • Flooring: Tile, Other, Carpet, Hardwood, Linoleum / Vinyl
    • Basement: Partially finished
    • Has fireplace: Yes
    Interior area
    • Total interior livable area: 2,625 sqft

    Property

    Parking
    • Parking features: Garage - Attached
    Features
    • Exterior features: Other
    Lot
    • Size: 0.46 Acres
    Details
    • Parcel number: 1806000120

    Construction

    Type & style
    • Home type: SingleFamily
    • Architectural style: Colonial
    Materials
    • Foundation: Crawl/Raised
    • Roof: Other
    Condition
    • Year built: 1993

    Community & neighborhood

    Location
    • Region: Newark

    Price history

    DateEventPrice
    9/27/2017Sold$407,500-1.8%$155/sqft
    Source: Agent Provided Report a problem
    8/3/2017Listed for sale$414,900+10.6%$158/sqft
    Source: Patterson-Schwartz Real Estate #7030725 Report a problem
    6/13/2013Sold$375,000-9.6%$143/sqft
    Source: Public Record Report a problem
    12/11/2012Listing removed$415,000$158/sqft
    Source: Prudential Fox & Roach Realtors #5890425 Report a problem
    12/7/2012Price change$415,000+4%$158/sqft
    Source: Prudential Fox & Roach Realtors #5890425 Report a problem
    5/16/2012Price change$399,000-3.9%$152/sqft
    Source: Prudential Fox and Roach #5890425 Report a problem
    10/11/2011Price change$415,000-3.3%$158/sqft
    Source: Prudential Fox and Roach #5890425 Report a problem
    5/25/2011Listed for sale$429,000$163/sqft
    Source: Prudential Fox and Roach #5890425 Report a problem

    Public tax history

    YearProperty taxesTax assessment
    2025-- $554,200 +330.9%
    2024$4,765 +2.5%$128,600
    2023$4,650 +1.1%$128,600
    2022$4,601 +2.6%$128,600
    2021$4,483 +3%$128,600
    2020$4,354 +14.1%$128,600
    2019$3,817 +5.5%$128,600
    2017$3,618 +0.3%$128,600
    2016$3,607 $128,600
    2015$3,607 +11.6%$128,600
    2014$3,234 $128,600
    2013-- $128,600
    2012-- $128,600
    2011-- $128,600
    2010-- $128,600
    2009-- $128,600
    2008-- $128,600
    2007-- $128,600
    2006-- $128,600
    2005-- $128,600
    2004-- $128,600
    2003-- $128,600
    2002-- $128,600 +0.4%
    2001-- $128,100

    Find assessor info on the county website

    Neighborhood: The Hunt at Louviers

    Nearby schools

    GreatSchools rating
    Schools provided by the listing agent
    • District: Christina

    Source: The MLS. This data may not be complete. We recommend contacting the local school district to confirm school assignments for this home.

    Get a cash offer in 3 minutes
    Find out how much your home could sell for in as little as 3 minutes with a no-obligation cash offer.
    Estimated market value
    $639,100
    Get a cash offer in 3 minutes
    Find out how much your home could sell for in as little as 3 minutes with a no-obligation cash offer.
    Estimated market value
    $639,100