Skip main navigation
Sold for $730,000
  • $730,000

    9 Bowman Way, Newark, DE 19711

    5beds
    3,175sqft
    Single Family Residence
    Built in 1991
    0.5 Acres Lot
    $752,200 Zestimate®
    $230/sqft
    $3,561 Estimated rent

    Home value

    $752,200

    $677,000 - $835,000

    $3,561/mo

    Zestimate® history
    Loading
    Loading...

    Owner options

    List your home for rent

    $3,561/mo

    Rent Zestimate®

    Find your next renter with Zillow Rental Manager. Plus, with online applications, you can quickly screen prospective tenants – for free.

    Learn more

    $3,561/mo

    Rent Zestimate®

    Refinance and save

    $4,360/mo

    Est. payment

    Refinancing to a lower rate could help reduce your monthly payments and save thousands over the life of the loan.

    See today's rates

    $4,360/mo

    Est. payment

    Explore your selling options

    Work with a Zillow partner agent

    Leverage their expertise and Zillow's premium Showcase listings to get your home seen by more buyers.

    Get started

    List with your own agent

    Get your home in front of millions of buyers by listing it on Zillow.

    Learn how to do it

    Sell it yourself

    Take full control of how buyers see your home on Zillow by listing For Sale by Owner (FSBO).

    List your home

    What's special

    Stone gas fireplaceFinest lotsConvenient islandFenced in garden areaQuiet cul-de-sacTravertine marble floorsBeautifully landscaped half-acre
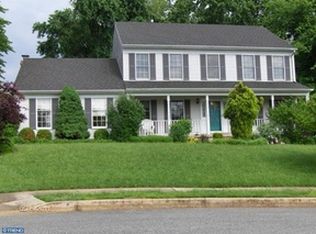
    Welcome to 9 Bowman Way – A stunning Toll Brothers “Greenwich” model located on one of the finest lots in the desirable Hunt at Louviers community! This beautifully landscaped half-acre sits high on a quiet cul-de-sac within the city limits of Newark - a rare and special find. From the Impressive stone front to the dramatic open two story entry foyer you’ll immediately feel at home with this versatile and elegant floor plan. The classic center hall layout features Travertine marble floors separating a formal Living Rm with built in cabinetry from the spacious Dining Room with a bright bay window and rich hardwood floors. Follow the marble to a terrific kitchen with electric smooth surface cooking, stainless appliances, granite counters, convenient island, and abundant cabinet storage space. The kitchen features a casual breakfast nook overlooking an inviting family room with a stone gas fireplace and a large window wall overlooking a multilevel deck and a fantastic fenced yard. There’s even a fenced in garden area! Enjoy evenings in the comfort of the screened porch just off the kitchen, complete with skylight and ceiling fan. There’s more inside… the FIVE bedrooms include a huge primary suite with a sitting room and built in cabinetry. The luxurious primary bath features a heated tile floor, skylight for natural light, a soaking tub; separate shower, and dual vanity setup –one inside and one outside the bathroom! Upstairs, you’ll find three additional generously sized bedrooms. On the 1st FLOOR you have a BONUS 5th bedroom with its own private full bath! Ideal for visitors, in-laws, or the occasional need for one for living. Would also make a great home office located near the garage and kitchen. Additional Highlights include: Oversized 2 car turned garage with openers and convenient built in cabinets for organized storage. New garage doors installed by Delaware Valley Door 3/27/25. A pristine spacious basement with built in shelves for additional storage. New fascia board, gutters and downspouts on the front of the house installed by Becker’s Chimney and Roof 5/8/25. New roof installed in 2017. This home offers quick access to Main Street Newark and the University of Delaware and is located within the Newark Charter School radius. Many nearby scenic recreation parks from which to choose! A touch of local history adds charm: A prized Japanese Red Maple now accenting the front yard was thoughtfully moved to this property by the builder from the original farm house when the community was developed. Don’t miss this unique opportunity to own a truly special home in a premier location!

    Zillow last checked:

    Listing updated:

    Listed by:

    Gary Simpkins 302-453-3200,

    RE/MAX Associates - Newark

    Bought with:

    Jeff Derp, R3-0015988

    Long & Foster Real Estate, Inc.

    Source: Bright MLS,MLS#: DENC2085806MLS Logo

    Facts & features

    Interior

    Bedrooms & bathrooms
    • Bedrooms: 5
    • Bathrooms: 4
    • Full bathrooms: 3
    • 1/2 bathrooms: 1
    • Main level bathrooms: 2
    • Main level bedrooms: 1
    Primary bedroom
    • Level: Upper
    • Area: 330 Square Feet
    • Dimensions: 22 X 15
    Primary bedroom
    • Features: Primary Bedroom - Sitting Area, Walk-In Closet(s)
    • Level: Unspecified
    Bedroom 1
    • Level: Upper
    • Area: 165 Square Feet
    • Dimensions: 15 X 11
    Bedroom 2
    • Level: Upper
    • Area: 182 Square Feet
    • Dimensions: 14 X 13
    Bedroom 3
    • Level: Upper
    • Area: 144 Square Feet
    • Dimensions: 12 X 12
    Other
    • Features: Attic - Access Panel
    • Level: Unspecified
    Dining room
    • Level: Main
    • Area: 180 Square Feet
    • Dimensions: 15 X 12
    Family room
    • Level: Main
    • Area: 280 Square Feet
    • Dimensions: 20 X 14
    Kitchen
    • Features: Kitchen - Electric Cooking, Kitchen Island, Pantry
    • Level: Main
    • Area: 252 Square Feet
    • Dimensions: 18 X 14
    Laundry
    • Level: Main
    • Area: 64 Square Feet
    • Dimensions: 8 X 8
    Living room
    • Features: Fireplace - Other
    • Level: Main
    • Area: 260 Square Feet
    • Dimensions: 20 X 13
    Other
    • Description: 5TH BR
    • Level: Main
    • Area: 196 Square Feet
    • Dimensions: 14 X 14
    Other
    • Description: MBR/DEN
    • Level: Upper
    • Area: 228 Square Feet
    • Dimensions: 19 X 12
    Other
    • Description: PORCH
    • Level: Main
    • Area: 144 Square Feet
    • Dimensions: 12 X 12
    Heating
    • Forced Air, Natural Gas
    Cooling
    • Central Air, Electric
    Appliances
    • Included: Dishwasher, Disposal, Dryer, Microwave, Built-In Range, Oven/Range - Electric, Refrigerator, Stainless Steel Appliance(s), Washer, Water Heater, Gas Water Heater
    • Laundry: Main Level, Laundry Room
    Features
    • Primary Bath(s), Kitchen Island, Butlers Pantry, Ceiling Fan(s), Bathroom - Stall Shower, Dining Area, Cathedral Ceiling(s), 9'+ Ceilings
    • Flooring: Carpet, Stone, Hardwood
    • Doors: Six Panel
    • Windows: Bay/Bow, Double Pane Windows, Energy Efficient, Insulated Windows, Screens, Skylight(s)
    • Basement: Full,Unfinished
    • Number of fireplaces: 1
    • Fireplace features: Stone
    Interior area
    • Total structure area: 3,175
    • Total interior livable area: 3,175 sqft
    • Finished area above ground: 3,175
    • Finished area below ground: 0

    Property

    Parking
    • Total spaces: 6
    • Parking features: Inside Entrance, Garage Door Opener, Oversized, Storage, Asphalt, Driveway, Attached, Other
    • Attached garage spaces: 2
    • Uncovered spaces: 4
    Accessibility
    • Accessibility features: None
    Features
    • Levels: Two
    • Stories: 2
    • Patio & porch: Porch, Screened
    • Exterior features: Sidewalks, Street Lights, Lawn Sprinkler
    • Pool features: None
    • Spa features: Hot Tub
    • Has view: Yes
    • View description: Garden, Trees/Woods
    Lot
    • Size: 0.50 Acres
    • Dimensions: 63.10 x 131.60
    • Features: Cul-De-Sac, Wooded, Front Yard, Rear Yard, SideYard(s), Landscaped, Premium, Private
    Details
    • Additional structures: Above Grade, Below Grade
    • Parcel number: 18060.00121
    • Zoning: 18RT
    • Special conditions: Standard

    Construction

    Type & style
    • Home type: SingleFamily
    • Architectural style: Colonial
    • Property subtype: Single Family Residence
    Materials
    • Vinyl Siding, Stone
    • Foundation: Concrete Perimeter
    • Roof: Pitched,Shingle
    Condition
    • Excellent
    • New construction: No
    • Year built: 1991
    Details
    • Builder model: GREENWICH
    • Builder name: TOLL BROTHERS

    Utilities & green energy

    • Electric: Underground, Circuit Breakers
    • Sewer: Public Sewer
    • Water: Public
    • Utilities for property: Cable Connected

    Community & neighborhood

    Location
    • Region: Newark
    • Subdivision: Hunt At Louviers

    Other

    Other facts
    • Listing agreement: Exclusive Right To Sell
    • Listing terms: Conventional,VA Loan
    • Ownership: Fee Simple
    • Road surface type: Paved

    Price history

    DateEventPrice
    9/17/2025Sold$730,000$230/sqft
    Source: Bright MLS #DENC2085806 Report a problem
    7/29/2025Pending sale$730,000$230/sqft
    Source: Bright MLS #DENC2085806 Report a problem
    7/29/2025Price change$730,000+0.7%$230/sqft
    Source: Bright MLS #DENC2085806 Report a problem
    7/25/2025Listed for sale$725,000+61.5%$228/sqft
    Source: Bright MLS #DENC2085806 Report a problem
    8/28/2015Sold$448,900-0.2%$141/sqft
    Source: Public Record Report a problem
    7/7/2015Pending sale$449,900$142/sqft
    Source: BHHS PenFed Realty #6599970 Report a problem
    6/26/2015Listed for sale$449,900-7.2%$142/sqft
    Source: BHHS PenFed Realty #6599970 Report a problem
    2/1/2008Sold$485,000+18.3%$153/sqft
    Source: Public Record Report a problem
    12/22/2003Sold$409,900+20.6%$129/sqft
    Source: Public Record Report a problem
    7/2/2002Sold$340,000$107/sqft
    Source: Public Record Report a problem

    Public tax history

    YearProperty taxesTax assessment
    2025-- $728,500 +410.2%
    2024$5,291 +2.5%$142,800
    2023$5,164 +1.1%$142,800
    2022$5,109 +2.6%$142,800
    2021$4,978 +3%$142,800
    2020$4,834 +14.1%$142,800
    2019$4,238 +5.5%$142,800
    2017$4,017 +0.3%$142,800
    2016$4,005 $142,800
    2015$4,005 $142,800
    2014-- $142,800
    2013-- $142,800
    2012-- $142,800
    2011-- $142,800
    2010-- $142,800
    2009-- $142,800
    2008-- $142,800
    2007-- $142,800
    2006-- $142,800
    2005-- $142,800
    2004-- $142,800
    2003-- $142,800
    2002-- $142,800
    2001-- $142,800

    Find assessor info on the county website

    Neighborhood: The Hunt at Louviers

    Nearby schools

    GreatSchools rating
    Schools provided by the listing agent
    • Elementary: Maclary
    • Middle: Shue-medill
    • High: Newark
    • District: Christina

    Source: Bright MLS. This data may not be complete. We recommend contacting the local school district to confirm school assignments for this home.

    Get a cash offer in 3 minutes
    Find out how much your home could sell for in as little as 3 minutes with a no-obligation cash offer.
    Estimated market value
    $752,200
    Get a cash offer in 3 minutes
    Find out how much your home could sell for in as little as 3 minutes with a no-obligation cash offer.
    Estimated market value
    $752,200