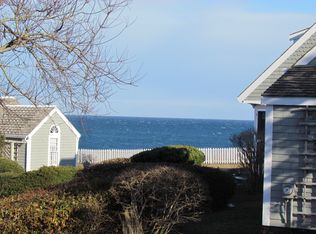
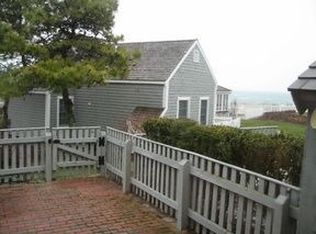
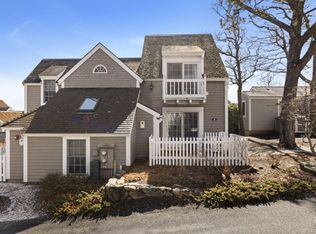
This is Cape Cod summer living at its best. Tucked into Maushop Village in New Seabury, this beautifully updated two-bedroom, one-and-a-half-bath townhome has gorgeous ocean views from the patio and both balconies...and the private beach is just a stroll away.Inside, hardwood floors throughout keep things warm, simple, and coastal. Outside is where you'll want to spend your time...morning coffee with a water view, afternoons at the beach, and cocktails on the balcony with the ocean breeze rolling in. Maushop feels like its own little seaside village, with shingled cottages, hydrangeas, crushed sea-shell paths, and the ocean steps away. Short distance to path leading to the Popponesset Inn for dinner and drinks, or wander over to the Popponesset Marketplace for the Raw Bar, fresh seafood, ice cream, coffee, mini golf, and shopping.Beyond Maushop Village, New Seabury offers beaches, boating, golf, biking, dining, and Mashpee Commons nearby. It's the kind of place where you arrive, drop your bags, and immediately feel like you're on vacation.
For sale
$1,195,000
4 Brant Rock Road UNIT 4, Mashpee, MA 02649
2beds
840sqft
Townhouse
Built in 1983
-- sqft lot
$1,146,600 Zestimate®
$1,423/sqft
$895/mo HOA
What's special
Shingled cottagesOcean steps awayHardwood floors throughoutCrushed sea-shell paths
- 47 days
- 339
- 4
Zillow last checked:
Listing updated:
Listed by:
Sale Comparable,
cci Unknown Office
Source: CCIMLS,MLS#: 22604454
Facts & features
Interior
Bedrooms & bathrooms
- Bedrooms: 2
- Bathrooms: 2
- Full bathrooms: 1
- 1/2 bathrooms: 1
Heating
- Electric
Cooling
- Central Air
Appliances
- Included: Countertop Range, Dishwasher, Gas Range, Refrigerator, Electric, Natural Gas, Tankless Water Heater
Features
- Flooring: Hardwood
- Basement: Other
Interior area
- Total structure area: 840
- Total interior livable area: 840 sqft
Property
Parking
- Total spaces: 1
- Parking features: Assigned
Features
- Stories: 2
- Patio & porch: Patio
- On waterfront: Yes
- Waterfront features: Waterview, Waterfront, Ocean Front
- Body of water: Atlantic Ocean,Salt
Lot
- Features: Views
Details
- Parcel number: MASH M:127 B: L:75721
- Special conditions: Broker-Agent/Owner
Construction
Type & style
- Home type: Townhouse
- Property subtype: Townhouse
Materials
- Shingle Siding
- Roof: Shingle
Condition
- Year built: 1983
Utilities & green energy
- Water: Public
Community & HOA
HOA
- Has HOA: Yes
- Amenities included: Beach Access, Pets Allowed, Trash, Security, Snow Removal
- Services included: Common Area, Insurance, Maintenance Grounds, Professional Property Management, Reserve Funds
- HOA fee: $895 monthly
Location
- Region: Mashpee
Financial & listing details
- Price per square foot: $1,423/sqft
- Tax assessed value: $744,100
- Annual tax amount: $4,956
- Date on market: 9/4/2026
- Cumulative days on market: 48 days
- Ownership: Condo
Estimated market value
$1,146,600
$1.09M - $1.20M
$2,504/mo
Price history
| Date | Event | Price |
|---|---|---|
| 9/2/2026 | Listed for sale | $1,195,000$1,423/sqft |
Source: MLS PIN #73571348 Report a problem | ||
Public tax history
Tax history is unavailable.
Monthly payment
Est. payment
Payment breakdown
Explore the cost of this home by adjusting the details. Changes won't be saved.Climate risks
Neighborhood: 02649
Similar homes
- $1,199,0003 bd2 ba860 sqft10 Wharf Avenue, Mashpee, MA 02649For Sale

 MLS ID #22602076, Dorothy M Oosterman, New Seabury Sotheby's International Realty. CCIMLS
 - $899,0002 bd2 ba985 sqft15 Brant Rock Road UNIT 15, Mashpee, MA 02649For Sale
 MLS ID #22604355, Mark A Thompson, New Seabury Sotheby's International Realty. CCIMLS
 - $727,0002 bd2 ba778 sqftMaushop Village, Mashpee, MA 02649For Sale
 MLS ID #73586398, Heather W. Murray, New Seabury Sotheby's International Realty. MLS PIN
 - $699,0002 bd2 ba840 sqft4 Hyannis Point Road UNIT 4, Mashpee, MA 02649For Sale
 MLS ID #22605055, Mary Wall, Beach Homes Realty, LLC. CCIMLS
 - $685,0002 bd2 ba810 sqft33 Landmark Avenue, Mashpee, MA 02649For SaleMLS ID #22604421, Thalia J Logan, New Seabury Sotheby's International Realty. CCIMLS
- $775,0002 bd2 ba985 sqft28 Flying Cloud Circle UNIT 28, Mashpee, MA 02649For SaleMLS ID #22604837, Dorothy M Oosterman, New Seabury Sotheby's International Realty. CCIMLS
- $727,0002 bd2 ba779 sqft20 Hyannis Point Road Unit 754, Mashpee, MA 02649For SaleMLS ID #22604964, Heather Murray, New Seabury Sotheby's International Realty. CCIMLS
- $789,0002 bd2 ba778 sqft38 Brant Rock Road UNIT 38, Mashpee, MA 02649For SaleMLS ID #22601954, Thalia J Logan, New Seabury Sotheby's International Realty. CCIMLS
- $769,0001 bd1 ba605 sqft26 Vineyard View Lane UNIT 26, Mashpee, MA 02649For SaleMLS ID #22603604, Thalia J Logan, New Seabury Sotheby's International Realty. CCIMLS
- $650,0002 bd2 ba1.1k sqft203 Monomoscoy Road, Mashpee, MA 02649For SaleMLS ID #22603819, Pamela Heylin, Berkshire Hathaway HomeServices Robert Paul Properties. CCIMLS
- $1,195,0003 bd2 ba912 sqft11 Stanley Street, Oak Bluffs, MA 02557For SaleMLS ID #22603967, Lisa Lucier, Anchor Realty of MV. CCIMLS
- $722,0003 bd2 ba1.2k sqft248 Poponessett Rd Road, Cotuit, MA 02635For SaleMLS ID #22604681, John M Westlund, Coldwell Banker Realty. CCIMLS
- $1,549,0002 bd1 ba761 sqft29 Childs River Road, East Falmouth, MA 02536For SaleMLS ID #22604351, Elisabeth Ploszay, SALT Realty Group. CCIMLS
- $600,0003 bd1 ba888 sqft28 Avalon Drive, East Falmouth, MA 02536For SaleMLS ID #22605320, Kerry Houde, Lamacchia Realty, Inc.. CCIMLS
- $599,9003 bd2 ba1.1k sqft562 Waquoit Highway, East Falmouth, MA 02536For SaleMLS ID #22605012, Lapsley Martin Team, Greer Real Estate, LLC. CCIMLS
