Skip main navigation
Off market
  • $610,800

    4 Brooke View Ln, Dover Plains, NY 12522

    3beds
    2,716sqft
    SingleFamily
    Built in 2002
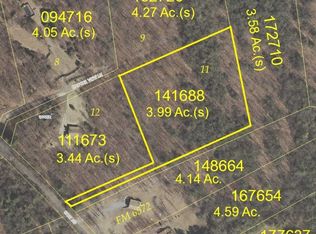
    3.44 Acres Lot
    $610,800 Zestimate®
    $225/sqft
    $4,766 Estimated rent

    Home value

    $610,800

    $574,000 - $647,000

    $4,766/mo

    Zestimate® history
    Loading
    Loading...

    Owner options

    List your home for rent

    $4,766/mo

    Rent Zestimate®

    Find your next renter with Zillow Rental Manager. Plus, with online applications, you can quickly screen prospective tenants – for free.

    Learn more

    $4,766/mo

    Rent Zestimate®

    Refinance and save

    $4,213/mo

    Est. payment

    Refinancing to a lower rate could help reduce your monthly payments and save thousands over the life of the loan.

    See today's rates

    $4,213/mo

    Est. payment

    Explore your selling options

    Work with a Zillow partner agent

    Leverage their expertise and Zillow's premium Showcase listings to get your home seen by more buyers.

    Get started

    List with your own agent

    Get your home in front of millions of buyers by listing it on Zillow.

    Learn how to do it

    Sell it yourself

    Take full control of how buyers see your home on Zillow by listing For Sale by Owner (FSBO).

    List your home

    What's special

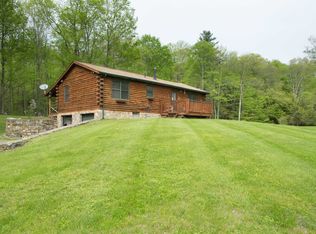
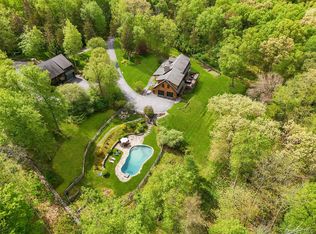
    Arrive at your woodland retreat to this two-story cabin nestled privately on 3.44 acres with a welcoming front porch. An open floor plan accented with vaulted ceilings and skylights creates wonderful light and a spacious feel. Gleaming wood floors, beamed ceilings and cozy wood burning stove all add to the allure of this post and beam cabin. The kitchen is equipped with stainless steel appliances and breakfast island open to the dining area with glass sliders to a huge deck overlooking your private backyard. There are two bedrooms and a full bath on the main floor, the master suite with full bath, walk-in-closet and generous loft area overlooking the living area is on the upper level. The lower level is unfinished but has great potential with a walk out and high ceilings. Evenings can be enjoyed around the outside fire on the patio. The home is very well maintained with a new roof and a nest system installed. Minutes to Metro North, 82 miles to NYC, 7 miles to the village of Millbrook.

    This property is off market, which means it's not currently listed for sale or rent on Zillow. This may be different from what's available on other websites or public sources.

    Facts & features

    Interior

    Bedrooms & bathrooms
    • Bedrooms: 3
    • Bathrooms: 2
    • Full bathrooms: 2
    Heating
    • Baseboard, Oil
    Appliances
    • Included: Dishwasher, Dryer, Microwave, Range / Oven, Refrigerator, Washer
    Features
    • Electric Dryer Connection, Master Bath, Vaulted Ceilings, Walk-In Closets, Beamed Ceilings, Electric Stove Connection, Sliding Glass Doors, Skylight(s)
    • Flooring: Tile, Concrete, Hardwood
    • Basement: Interior Access, Concrete Floor, Full
    • Has fireplace: Yes
    Interior area
    • Total interior livable area: 2,716 sqft

    Property

    Parking
    • Total spaces: 3
    • Parking features: Off-street, Garage
    Features
    • Exterior features: Wood
    • Has view: Yes
    • View description: Park, Mountain
    Lot
    • Size: 3.44 Acres
    Details
    • Parcel number: 1326007063001116730000

    Construction

    Type & style
    • Home type: SingleFamily
    Materials
    • Wood
    • Roof: Asphalt
    Condition
    • Year built: 2002

    Community & neighborhood

    Location
    • Region: Dover Plains

    Other

    Other facts
    • APPLIANCES: Dryer, Range, Refrigerator, Washer, Dishwasher, Microwave
    • EXTERIOR FEATURES: Deck, Outside Lighting, Landscaped
    • HEATING: Oil, Hot Water
    • INTERIOR FEATURES: Electric Dryer Connection, Master Bath, Vaulted Ceilings, Walk-In Closets, Beamed Ceilings, Electric Stove Connection, Sliding Glass Doors, Skylight(s)
    • LOCK BOX DESCRIPTION: Combo
    • OTHER ROOMS: Laundry/Util. Room, Office/Computer Room, Loft
    • LOT DESC: Level, No Outlet Street, Privacy
    • ROOF: Asphalt Shingles
    • Post Office: DOVER PLAINS
    • CONSTRUCTION: Frame
    • COOLING: Ceiling Fan
    • FLOORING: Ceramic Tile, Wood
    • Square Ft Source: Public Records
    • PARK/GARAGE: 3+ Cars
    • WATER/SEWER: Septic, Well
    • Type: Single Family Detached
    • Sub Type: Single Family Detached
    • BASEMENT: Interior Access, Concrete Floor, Full
    • FOUNDATION: Concrete
    • EXTERIOR: Wood
    • ELECTRICITY: 200+ Amps
    • STYLE: Log

    Price history

    DateEventPrice
    11/6/2020Sold$433,500-0.3%$160/sqft
    Source: OneKey® MLS as distributed by MLS GRID #M394684 Report a problem
    10/31/2020Pending sale$435,000$160/sqft
    Source: HOULIHAN LAWRENCE INC. LG #394684 Report a problem
    9/10/2020Listed for sale$435,000+35.9%$160/sqft
    Source: HOULIHAN LAWRENCE INC. LG #394684 Report a problem
    2/4/2019Sold$320,000-4.5%$118/sqft
    Source: OneKey® MLS as distributed by MLS GRID #M376924 Report a problem
    11/24/2018Listed for sale$335,000+4.7%$123/sqft
    Source: BHHS HUDSON VALLEY PROPERTIES LG #376924 Report a problem
    5/18/2016Sold$320,000$118/sqft
    Source: OneKey® MLS as distributed by MLS GRID #H4606730 Report a problem
    3/31/2016Pending sale$320,000$118/sqft
    Source: R. Ferris Real Estate, LLC #4606730 Report a problem
    2/28/2016Listed for sale$320,000$118/sqft
    Source: R. Ferris Real Estate, LLC #4606730 Report a problem

    Public tax history

    YearProperty taxesTax assessment
    2025-- $166,500
    2024-- $166,500
    2023-- $166,500 +7.4%
    2022-- $155,100
    2021-- $155,100
    2020-- $155,100
    2019-- $155,100 -0.6%
    2018-- $156,100
    2017$7,673 $156,100
    2016-- $156,100
    2015-- $156,100
    2014-- $156,100
    2012-- $156,100 +0.6%
    2011-- $155,100
    2010-- $155,100
    2009-- $155,100
    2008-- $155,100

    Find assessor info on the county website

    Neighborhood: 12522

    Nearby schools

    GreatSchools rating
    Schools provided by the listing agent
    • Elementary: Dover Elementary School
    • Middle: Dover Middle/High School
    • High: Dover Junior-Senior High School
    • District: Dover Union Free

    Source: The MLS. This data may not be complete. We recommend contacting the local school district to confirm school assignments for this home.