Just 90 miles from New York City, at the end of a winding, tree-lined drive, a world unfolds where time slows down, and life takes on a different rhythm. This is the Hudson Valley escape you’ve been waiting for. A custom-built home with detached workshop on nearly five private acres, where every detail was designed to bring comfort, inspiration, and beauty into daily living.
The moment you arrive, the energy shifts. Towering trees, blooming perennials, and the sound of quiet define the landscape. The rocking-chair front porch sets the tone as you step through the handcrafted wood door and into a sun-drenched interior, where gleaming wide-plank hardwood floors and a dramatic stone fireplace immediately command attention.
The open-concept floor plan flows effortlessly. The chef’s kitchen is both functional and social, with Brazilian UbaTuba granite counters, custom cabinetry, stainless appliances, and a generous eat-in area. French doors open to a 20x40 deck overlooking the property, perfect for summer nights under the stars, dinner parties, or quiet mornings with coffee. A ground-floor primary suite offers total privacy, with a spa-like bath featuring an oversized soaking tub, walk-in shower, and generous custom closet.
Upstairs, three additional bedrooms, a lounge area, and a media room provide space to spread out. With its own separate entrance, this level can easily function as private guest quarters or an in-law suite.
The finished lower level extends the living experience even further: a game and family room, cedar-lined wood sauna, full bath, and direct walk-out access to the backyard complete with outdoor shower. It’s a space built for play, wellness, and year-round enjoyment.
A heated saline pool carved into natural stone, complete with diving rock and firepit lounge, becomes the centerpiece of warm-weather living. Whether it’s long afternoons with family, evenings by the fire, or celebrations under the sky, this is where memories are made.
Beyond the pool, the two-story detached carriage house stands ready for its next chapter. Over 3,000 square feet of radiant-heated, raw space, this structure is the blank canvas buyers dream of. Whether envisioned as an artist’s dream studio, a gallery, a workshop, a collector’s garage, or even a creative retreat compound, the potential is limitless.
Already generating $80,000 annually in Airbnb income, it offers a lifestyle of luxury and seclusion with the ability to offset ownership through short-term rental opportunities. A Hudson Valley retreat where you can live, create, and play without compromise. Where weekends stretch into seasons, and every return feels like an escape.
Sold for $1,375,000
$1,375,000
57 Cedar Berry Lane, Dover Plains, NY 12522
6beds
4,200sqft
Single Family Residence, Residential
Built in 2007
4.08 Acres Lot
$1,381,900 Zestimate®
$327/sqft
$7,739 Estimated rent
Home value
$1,381,900
$1.29M - $1.49M
$7,739/mo
Zestimate® history
Owner options
List your home for rent
$7,739/mo
Rent Zestimate®
Find your next renter with Zillow Rental Manager. Plus, with online applications, you can quickly screen prospective tenants – for free.
$7,739/mo
Rent Zestimate®
Refinance and save
$9,611/mo
Est. payment
Refinancing to a lower rate could help reduce your monthly payments and save thousands over the life of the loan.
$9,611/mo
Est. payment
Explore your selling options
Work with a Zillow partner agent
Leverage their expertise and Zillow's premium Showcase listings to get your home seen by more buyers.
Get startedList with your own agent
Get your home in front of millions of buyers by listing it on Zillow.
Learn how to do itSell it yourself
Take full control of how buyers see your home on Zillow by listing For Sale by Owner (FSBO).
List your homeWhat's special
Zillow last checked:
Listing updated:
Listed by:
Jason J. Madison 914-202-0351,
eXp Realty 888-276-0630
Bought with:
Non Member-MLS
Buyer Representation Office
Source: OneKey® MLS as distributed by MLS GRID,MLS#: 906810
Facts & features
Interior
Bedrooms & bathrooms
- Bedrooms: 6
- Bathrooms: 5
- Full bathrooms: 4
- 1/2 bathrooms: 1
Bedroom 1
- Description: Primary
- Level: First
Bedroom 2
- Description: Above Primary Bedroom Side of House
- Level: Second
Bedroom 3
- Description: Above Primary Bedroom Side of House
- Level: Second
Bedroom 4
- Description: Guest Quarters-Garage Side of house
- Level: Second
Bedroom 5
- Description: Guest Quarters-Garage Side of house
- Level: Second
Bedroom 5
- Description: Located in Center part of house Upstairs-Currently Used as An Office
- Level: Second
Bathroom 1
- Description: Full-Attached to Primary
- Level: First
Bathroom 2
- Description: Half Bath-By Dining room
- Level: First
Bathroom 3
- Description: Full-Above Primary Bedroom Side of House
- Level: Second
Bathroom 4
- Description: Full-Guest Quarters-Garage Side of house
- Level: Second
Bathroom 5
- Description: Full-Includes-Cedar Sauna
- Level: Basement
Bonus room
- Description: Butler Kitchen-Garage Side of house
- Level: First
Dining room
- Level: First
Family room
- Description: Game and Family Lounge Area
- Level: Second
Family room
- Description: Custom Theatre/Media Room
- Level: Basement
Kitchen
- Level: First
Laundry
- Level: First
Living room
- Level: First
Heating
- Electric, Forced Air, Propane, Wood, Radiant Floor
Cooling
- Central Air
Appliances
- Included: Convection Oven, Cooktop, Dishwasher, Dryer, Freezer, Microwave, Washer, Gas Water Heater
- Laundry: Washer/Dryer Hookup, Inside
Features
- First Floor Bedroom, Built-in Features, Ceiling Fan(s), Chandelier, Chefs Kitchen, Double Vanity, Eat-in Kitchen, Granite Counters, High Ceilings, High Speed Internet, In-Law Floorplan, Kitchen Island, Natural Woodwork, Open Floorplan, Open Kitchen, Primary Bathroom, Master Downstairs, Speakers, Walk Through Kitchen, Walk-In Closet(s), Wet Bar
- Flooring: Carpet, Hardwood
- Windows: Double Pane Windows, Screens
- Basement: Finished,Full,Walk-Out Access
- Attic: Partial
- Number of fireplaces: 1
Interior area
- Total structure area: 4,200
- Total interior livable area: 4,200 sqft
Property
Parking
- Total spaces: 3
- Parking features: Attached, Detached, Driveway, Garage Door Opener, Garage, Heated Garage, Other, Parking Lot
- Garage spaces: 3
- Has uncovered spaces: Yes
Features
- Patio & porch: Deck, Porch
- Exterior features: Speakers
- Has private pool: Yes
- Pool features: In Ground
Lot
- Size: 4.08 Acres
- Features: Near Shops, Views
Details
- Additional structures: Barn(s), Outbuilding, Workshop
- Parcel number: 1326007063000436450000
- Special conditions: None
- Other equipment: Pool Equip/Cover
Construction
Type & style
- Home type: SingleFamily
- Architectural style: Log
- Property subtype: Single Family Residence, Residential
Materials
- Log, Log Siding
Condition
- Year built: 2007
Utilities & green energy
- Sewer: Septic Tank
- Water: Well
- Utilities for property: Trash Collection Private
Community & HOA
Community
- Security: Security System
HOA
- Has HOA: No
- Amenities included: Sauna
Location
- Region: Dover Plains
Financial & listing details
- Price per square foot: $327/sqft
- Tax assessed value: $840,600
- Annual tax amount: $14,285
- Date on market: 9/1/2025
- Cumulative days on market: 711 days
- Listing agreement: Exclusive Right To Sell
Price history
| Date | Event | Price |
|---|---|---|
| 6/30/2026 | Sold | $1,375,000-1.8%$327/sqft |
Source:  OneKey® MLS as distributed by MLS GRID #906810 Report a problem OneKey® MLS as distributed by MLS GRID #906810 Report a problem | ||
| 4/30/2026 | Pending sale | $1,399,999$333/sqft |
Source: OneKey® MLS as distributed by MLS GRID #906810 Report a problem | ||
| 9/1/2025 | Listed for sale | $1,399,999-6.4%$333/sqft |
Source: OneKey® MLS as distributed by MLS GRID #906810 Report a problem | ||
| 8/27/2025 | Listing removed | $1,495,000$356/sqft |
Source: OneKey® MLS as distributed by MLS GRID #H6306530 Report a problem | ||
| 5/17/2024 | Listed for sale | $1,495,000-3.5%$356/sqft |
Source: OneKey® MLS as distributed by MLS GRID #H6306530 Report a problem | ||
| 5/1/2024 | Listing removed | -- |
Source: OneKey® MLS as distributed by MLS GRID #H6243194 Report a problem | ||
| 8/2/2023 | Price change | $1,550,000-7.5%$369/sqft |
Source: OneKey® MLS as distributed by MLS GRID #H6243194 Report a problem | ||
| 4/21/2023 | Listed for sale | $1,675,000-9.5%$399/sqft |
Source: OneKey® MLS as distributed by MLS GRID #H6243194 Report a problem | ||
| 4/14/2023 | Listing removed | -- |
Source:  HVCRMLS #20223213 Report a problem HVCRMLS #20223213 Report a problem | ||
| 10/7/2022 | Listed for sale | $1,850,000+5.7%$440/sqft |
Source: OneKey® MLS as distributed by MLS GRID #H6213892 Report a problem | ||
| 1/7/2022 | Listing removed | -- |
Source: OneKey® MLS as distributed by MLS GRID #H6120421 Report a problem | ||
| 6/2/2021 | Price change | $1,750,000-2.8%$417/sqft |
Source: OneKey® MLS as distributed by MLS GRID #H6120421 Report a problem | ||
| 1/6/2021 | Listed for sale | $1,800,000$429/sqft |
Source: Coldwell Banker Realty #H6086985 Report a problem | ||
Public tax history
| Year | Property taxes | Tax assessment |
|---|---|---|
| 2025 | -- | $269,000 |
| 2024 | -- | $269,000 +7.9% |
| 2023 | -- | $249,200 |
| 2022 | -- | $249,200 |
| 2021 | -- | $249,200 |
| 2020 | -- | $249,200 |
| 2019 | -- | $249,200 |
| 2018 | -- | $249,200 |
| 2017 | $12,761 | $249,200 |
| 2016 | -- | $249,200 |
| 2015 | -- | $249,200 |
| 2014 | -- | $249,200 +1.3% |
| 2012 | -- | $246,100 |
| 2011 | -- | $246,100 +9.4% |
| 2010 | -- | $224,900 |
| 2009 | -- | $224,900 |
| 2008 | -- | $224,900 |
Find assessor info on the county website
Neighborhood: 12522
Nearby homes
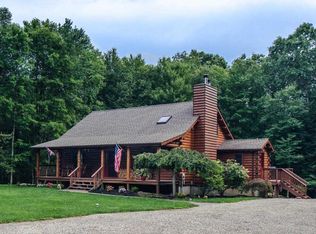
- $610,4003 bd2 ba2.7k sqft4 Brooke View Ln, Dover Plains, NY 12522Off Market
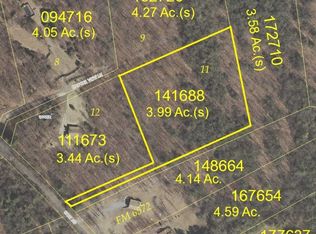
- $--3.99 AcresLOT 11 Brookview Rd, Dover Plains, NY 12522Off Market
- $504,6003 bd2 ba2k sqft38 Cedar Berry Ln, Dover Plains, NY 12522Off Market
- $669,6004 bd2 ba2.8k sqft47 Cedar Berry Ln, Dover Plains, NY 12522Off Market
- $110,0003.3 Acres7 Brooke View Ln, Dover Plains, NY 12522Lot/Land
- $572,1003 bd2 ba2.2k sqft28 Cedar Berry Ln, Dover Plains, NY 12522Off Market
- $448,5002 bd2 ba1.5k sqft162 Cart Rd, Dover Plains, NY 12522Off Market
- $461,0003 bd2 ba1.8k sqft215 Cart Rd, Dover Plains, NY 12522Off Market
Nearby schools
GreatSchools rating
- 3/10Dover Elementary SchoolGrades: 3-5Distance: 1 mi
- 7/10Dover Middle SchoolGrades: 6-8Distance: 4.2 mi
- 4/10Dover High SchoolGrades: 9-12Distance: 4.2 mi
Schools provided by the listing agent
- Elementary: Dover Elementary School
- Middle: Dover Middle School
- High: Dover High School
Source: OneKey® MLS as distributed by MLS GRID. This data may not be complete. We recommend contacting the local school district to confirm school assignments for this home.
- New York
- Dutchess County
- Dover Plains
- 12522
- 57 Cedar Berry Lane
Nearby cities
Nearby zip codes
Other Dover Plains Topics
