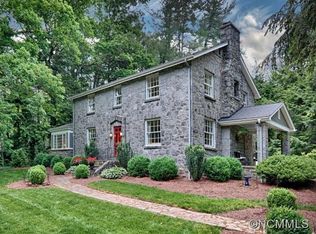
On a peaceful street in Biltmore Forest, this delightful 1936 Cape Cod cottage is surrounded by mature landscaping and a private setting that reflects the enduring charm of one of Asheville's most treasured neighborhoods. The gracious covered side porch extends the living spaces outdoors, inviting slow mornings, afternoon conversations and peaceful evenings overlooking the beautifully landscaped grounds. Inside, classic architectural details and thoughtfully designed spaces create an atmosphere that is both elegant and welcoming. A gracious entry foyer leads to light-filled living and dining rooms, while the inviting kitchen opens to a cozy den with a fireplace, the natural heart of the home for gathering with family and friends. The second level features a serene primary suite, a private office, two additional bedrooms and a shared bath. Above the detached garage, a separate guest suite with its own bedroom and bath provides exceptional flexibility for visitors, extended family or a private retreat. The lower level offers a versatile recreation room, full bath and utility room, creating space for recreation, hobbies, fitness or additional living needs. With four bedrooms, five full baths and one half bath, this distinctive Biltmore Forest residence offers timeless character, comfortable living and exceptional privacy in one of Asheville's most cherished communities.
Closed
Zillow last checked:
Listing updated:
Bought with:
Gaia Goldman
Howard Hanna Beverly-Hanks Asheville-Biltmore Park
Source: Canopy MLS as distributed by MLS GRID,MLS#: 4401690
Price history
| Date | Event | Price |
|---|---|---|
| 8/28/2026 | Sold | $1,795,000$453/sqft |
Source:  Canopy MLS as distributed by MLS GRID #4401690 Report a problem Canopy MLS as distributed by MLS GRID #4401690 Report a problem | ||
| 8/12/2026 | Pending sale | $1,795,000$453/sqft |
Source: Canopy MLS as distributed by MLS GRID #4401690 Report a problem | ||
| 7/11/2026 | Listed for sale | $1,795,000+79.5%$453/sqft |
Source: Canopy MLS as distributed by MLS GRID #4401690 Report a problem | ||
| 8/26/2020 | Sold | $1,000,000-2.4%$252/sqft |
Source: Canopy MLS as distributed by MLS GRID #3516327 Report a problem | ||
| 7/21/2020 | Pending sale | $1,025,000$259/sqft |
Source: Beverly-Hanks Biltmore Park #3516327 Report a problem | ||
| 6/11/2020 | Price change | $1,025,000-2.3%$259/sqft |
Source: Beverly-Hanks Biltmore Park #3516327 Report a problem | ||
| 4/4/2020 | Listed for sale | $1,049,000$265/sqft |
Source: Beverly-Hanks Biltmore Park #3516327 Report a problem | ||
| 2/20/2020 | Pending sale | $1,049,000$265/sqft |
Source: Beverly-Hanks Biltmore Park #3516327 Report a problem | ||
| 1/16/2020 | Price change | $1,049,000-4.2%$265/sqft |
Source: Beverly-Hanks Biltmore Park #3516327 Report a problem | ||
| 9/26/2019 | Price change | $1,095,000-4.8%$276/sqft |
Source: Beverly-Hanks Biltmore Park #3516327 Report a problem | ||
| 8/8/2019 | Price change | $1,150,000-2.1%$290/sqft |
Source: Beverly-Hanks Biltmore Park #3516327 Report a problem | ||
| 6/9/2019 | Listed for sale | $1,175,000+245.6%$297/sqft |
Source: Beverly-Hanks Biltmore Park #3516327 Report a problem | ||
| 12/3/2001 | Sold | $340,000$86/sqft |
Source: Public Record Report a problem | ||

Get a cash offer in 3 minutes
Find out how much your home could sell for in as little as 3 minutes with a no-obligation cash offer.
Estimated market value
$1,784,200
