Skip main navigation
Closed
  • $1,187,500

    6 Buena Vista Rd, Asheville, NC 28803

    4beds
    3,294sqft
    Single Family Residence
    Built in 1928
    0.35 Acres Lot
    $1,133,900 Zestimate®
    $361/sqft
    $4,890 Estimated rent

    Home value

    $1,133,900

    $1.03M - $1.26M

    $4,890/mo

    Zestimate® history
    Loading
    Loading...

    Owner options

    List your home for rent

    $4,890/mo

    Rent Zestimate®

    Find your next renter with Zillow Rental Manager. Plus, with online applications, you can quickly screen prospective tenants – for free.

    Learn more

    $4,890/mo

    Rent Zestimate®

    Refinance and save

    $6,809/mo

    Est. payment

    Refinancing to a lower rate could help reduce your monthly payments and save thousands over the life of the loan.

    See today's rates

    $6,809/mo

    Est. payment

    Explore your selling options

    Work with a Zillow partner agent

    Leverage their expertise and Zillow's premium Showcase listings to get your home seen by more buyers.

    Get started

    List with your own agent

    Get your home in front of millions of buyers by listing it on Zillow.

    Learn how to do it

    Sell it yourself

    Take full control of how buyers see your home on Zillow by listing For Sale by Owner (FSBO).

    List your home

    What's special

    High ceilingsQuiet tree-lined streetHalf bathCustom bookshelvesBuilt-in cabinets
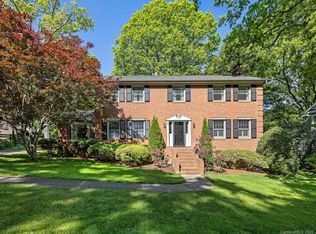
    Welcome to your dream home in the historic town of Biltmore Forest, North Carolina. This beautifully designed residence, showcasing classic architecture, features high ceilings, built-in cabinets, and custom bookshelves that add both elegance and function. With 4 spacious bedrooms, 3 full bathrooms, and a half bath, this home offers generous space for comfortable living and effortless entertaining, accommodating all your needs. Located on a peaceful .35-acre lot along a quiet, tree-lined street, it’s perfect for biking, walking, and savoring the serene, forested surroundings. Biltmore Forest grants you direct access to the scenic Blue Ridge Parkway and two newly renovated parks, ideal for outdoor enthusiasts. Multiple grocery stores are within a mile, and downtown Asheville—with its vibrant dining, unique shopping, and cultural experiences—is just a short drive away, making this home a perfect blend of charm and accessibility for those seeking the best of both worlds.

    Zillow last checked:

    Listing updated:

    Listing Provided by:

    Preston Mayfield ncmountainre@kw.com,

    Keller Williams Professionals,

    Laura Middleton,

    Keller Williams Professionals

    Bought with:

    Oby Morgan

    Ivester Jackson Blackstream

    Source: Canopy MLS as distributed by MLS GRID,MLS#: 4179342MLS Logo

    Facts & features

    Interior

    Bedrooms & bathrooms
    • Bedrooms: 4
    • Bathrooms: 4
    • Full bathrooms: 3
    • 1/2 bathrooms: 1
    Primary bedroom
    • Level: Upper
    Bedroom s
    • Level: Upper
    Bedroom s
    • Level: Upper
    Bedroom s
    • Level: Third
    Bathroom half
    • Level: Main
    Bathroom full
    • Level: Upper
    Bathroom full
    • Level: Upper
    Bathroom full
    • Level: Third
    Dining room
    • Level: Main
    Family room
    • Level: Main
    Flex space
    • Level: Third
    Kitchen
    • Level: Main
    Living room
    • Level: Main
    Office
    • Level: Upper
    Sunroom
    • Level: Main
    Heating
    • Baseboard, Radiant
    Cooling
    • Attic Fan, Ceiling Fan(s), Central Air, Window Unit(s)
    Appliances
    • Included: Convection Oven, Dishwasher, Disposal, Down Draft, Exhaust Fan, Exhaust Hood, Filtration System, Freezer, Gas Cooktop, Gas Oven, Gas Range, Gas Water Heater, Tankless Water Heater
    • Laundry: Electric Dryer Hookup, In Kitchen
    Features
    • Built-in Features, Kitchen Island, Open Floorplan, Pantry, Storage
    • Flooring: Wood
    • Windows: Storm Window(s)
    • Basement: Unfinished
    • Attic: Finished,Permanent Stairs
    Interior area
    • Total structure area: 2,744
    • Total interior livable area: 3,294 sqft
    • Finished area above ground: 3,294
    • Finished area below ground: 0

    Property

    Parking
    • Parking features: Driveway
    • Has uncovered spaces: Yes
    Features
    • Levels: Three Or More
    • Stories: 3
    • Patio & porch: Patio, Porch
    • Exterior features: Rooftop Terrace
    • Fencing: Back Yard
    Lot
    • Size: 0.35 Acres
    • Features: Level
    Details
    • Parcel number: 964780840900000
    • Zoning: R-2
    • Special conditions: Standard

    Construction

    Type & style
    • Home type: SingleFamily
    • Architectural style: Colonial,Traditional
    • Property subtype: Single Family Residence
    Materials
    • Shingle/Shake
    • Foundation: Crawl Space
    Condition
    • New construction: No
    • Year built: 1928

    Utilities & green energy

    • Sewer: Public Sewer
    • Water: City
    • Utilities for property: Cable Available, Cable Connected, Electricity Connected, Wired Internet Available

    Community & neighborhood

    Security
    • Security features: Security System, Smoke Detector(s)
    Location
    • Region: Asheville
    • Subdivision: Biltmore Forest

    Other

    Other facts
    • Listing terms: Cash,Conventional
    • Road surface type: Gravel, Paved

    Price history

    DateEventPrice
    12/23/2024Sold$1,187,500-1.9%$361/sqft
    Source: Canopy MLS as distributed by MLS GRID #4179342 Report a problem
    11/16/2024Price change$1,210,000-4%$367/sqft
    Source: Canopy MLS as distributed by MLS GRID #4179342 Report a problem
    10/28/2024Price change$1,260,000-1.9%$383/sqft
    Source: Canopy MLS as distributed by MLS GRID #4179342 Report a problem
    10/3/2024Listed for sale$1,285,000+38.9%$390/sqft
    Source: Canopy MLS as distributed by MLS GRID #4179342 Report a problem
    4/29/2021Sold$925,000+1.6%$281/sqft
    Source: Canopy MLS as distributed by MLS GRID #3711919 Report a problem
    2/27/2021Pending sale$910,000$276/sqft
    Source: Beverly-Hanks Biltmore Park #3711919 Report a problem
    2/27/2021Contingent$910,000$276/sqft
    Source: Canopy MLS as distributed by MLS GRID #3711919 Report a problem
    2/26/2021Listed for sale$910,000+149.3%$276/sqft
    Source: Canopy MLS as distributed by MLS GRID #3711919 Report a problem
    6/12/1998Sold$365,000$111/sqft
    Source: Public Record Report a problem

    Public tax history

    YearProperty taxesTax assessment
    2025$4,826 +5.6%$883,000
    2024$4,570 +3.9%$883,000
    2023$4,397 +2%$883,000
    2022$4,309 +45.2%$883,000 +45.2%
    2021$2,968 -4.4%$608,200 +3.6%
    2020$3,104 $586,800
    2019$3,104 $586,800
    2018$3,104 $586,800 +17.2%
    2017$3,104 -1.9%$500,800
    2016$3,163 +4.6%$500,800
    2015$3,025 $500,800
    2014$3,025 $500,800
    2013-- $500,800 +2.3%
    2012-- $489,600 +0%
    2011-- $489,500
    2010-- $489,500
    2009-- $489,500

    Find assessor info on the county website

    Neighborhood: 28803

    Nearby schools

    GreatSchools rating
    Schools provided by the listing agent
    • Elementary: Estes/Koontz
    • Middle: Valley Springs
    • High: T.C. Roberson

    Source: Canopy MLS as distributed by MLS GRID. This data may not be complete. We recommend contacting the local school district to confirm school assignments for this home.

    Get a cash offer in 3 minutes
    Find out how much your home could sell for in as little as 3 minutes with a no-obligation cash offer.
    Estimated market value
    $1,133,900
    Get a cash offer in 3 minutes
    Find out how much your home could sell for in as little as 3 minutes with a no-obligation cash offer.
    Estimated market value
    $1,133,900