Over 3000 Square Feet Above Grade! Best of all worlds with a New 2015 Modern Home in a lovely community with No HOA and steps to Metro! TWO SPACIOUSE SHEDS!! Blocks toTrader Joe's and Rockville Town Center! This Two-Level has Glorious Cathedral Ceilings and bright 5 Bedrooms, including two on the main level! New Solar Panels December 2024, New Heat Exchange for Gas Furnace March 2026, Newer Refrigerator, Newer Microwave, New Dehumidifier and sheathing in the crawl space September 2025, New water pipes, New Sod and landscaping, New flooring in half bath, and Lovely Sunroom. Exquisite Kitchen with a large island, counterspace, and storage! Family room has an electric fireplace, and French doors lead you to the great outdoors! Convenient washer and dryer on the upper bedroom level. Luxurious vanity with dual sinks and granite in the ensuite primary bathroom. Fall in love with the back patio as twilight descends or watch the sunset from under the portico. Very quiet cul-de-sac. Parking in your driveway for 3+ cars and on-street parking. A commuter’s dream with a short two-tenths of a mile to the nearest Metro station, MARC train, or Amtrak! Huge approximately 25 x 17 Shed with electricity and air conditioning unit. Perfect for a spacious separate gym, movie room, guest house or office. Additionally, there is an Incredible workroom with built-in storage and peg boards. Close by is Rockville Town Center with its many amazing restaurants
Sold for $767,000
$767,000
4 Burgundy Ct, Rockville, MD 20850
5beds
3,096sqft
Single Family Residence
Built in 1953
7,385 Square Feet Lot
$767,500 Zestimate®
$248/sqft
$2,791 Estimated rent
Home value
$767,500
$706,000 - $829,000
$2,791/mo
Zestimate® history
Owner options
List your home for rent
$2,791/mo
Rent Zestimate®
Find your next renter with Zillow Rental Manager. Plus, with online applications, you can quickly screen prospective tenants – for free.
$2,791/mo
Rent Zestimate®
Refinance and save
$4,645/mo
Est. payment
Refinancing to a lower rate could help reduce your monthly payments and save thousands over the life of the loan.
$4,645/mo
Est. payment
Explore your selling options
Work with a Zillow partner agent
Leverage their expertise and Zillow's premium Showcase listings to get your home seen by more buyers.
Get startedList with your own agent
Get your home in front of millions of buyers by listing it on Zillow.
Learn how to do itSell it yourself
Take full control of how buyers see your home on Zillow by listing For Sale by Owner (FSBO).
List your homeWhat's special
Glorious cathedral ceilingsVery quiet cul-de-sacNewer refrigeratorNewer microwaveLovely sunroom
Zillow last checked:
Listing updated:
Listed by:
Sima Blackmon-Hall 240-672-3000,
Long & Foster Real Estate, Inc.
Bought with:
Rick Morrison
Serhant
Barak Sky, SP600552
Serhant
Source: Bright MLS,MLS#: MDMC2226880
Facts & features
Interior
Bedrooms & bathrooms
- Bedrooms: 5
- Bathrooms: 3
- Full bathrooms: 2
- 1/2 bathrooms: 1
- Main level bathrooms: 1
- Main level bedrooms: 2
Rooms
- Room types: Living Room, Dining Room, Primary Bedroom, Bedroom 2, Bedroom 3, Bedroom 4, Kitchen, Family Room, Sun/Florida Room, Office
Primary bedroom
- Level: Upper
Bedroom 2
- Level: Upper
Bedroom 3
- Level: Upper
Bedroom 4
- Level: Upper
Bedroom 4
- Level: Main
Dining room
- Level: Main
Family room
- Features: Fireplace - Electric
- Level: Main
Kitchen
- Level: Main
Living room
- Features: Cathedral/Vaulted Ceiling
- Level: Main
Office
- Features: Flooring - HardWood
- Level: Main
Other
- Level: Main
Heating
- Forced Air, Programmable Thermostat, Natural Gas
Cooling
- Ceiling Fan(s), Central Air, Programmable Thermostat, Electric
Appliances
- Included: Microwave, Refrigerator, Stainless Steel Appliance(s), Washer, Water Dispenser, Dryer, Disposal, Dishwasher, Freezer, Cooktop, Gas Water Heater
- Laundry: Dryer In Unit, Washer In Unit, Upper Level
Features
- Breakfast Area, Family Room Off Kitchen, Open Floorplan, Formal/Separate Dining Room, Kitchen - Gourmet, Kitchen Island, Primary Bath(s), Pantry, Recessed Lighting, Upgraded Countertops, Walk-In Closet(s), 2 Story Ceilings, 9'+ Ceilings
- Flooring: Wood, Hardwood, Laminate, Ceramic Tile, Carpet
- Doors: French Doors
- Has basement: No
- Number of fireplaces: 1
- Fireplace features: Electric
Interior area
- Total structure area: 3,096
- Total interior livable area: 3,096 sqft
- Finished area above ground: 3,096
- Finished area below ground: 0
Property
Parking
- Total spaces: 4
- Parking features: Private, Concrete, Driveway, On Street
- Uncovered spaces: 4
Accessibility
- Accessibility features: Accessible Hallway(s)
Features
- Levels: Two
- Stories: 2
- Patio & porch: Patio
- Exterior features: Storage
- Pool features: None
- Fencing: Partial,Chain Link
Lot
- Size: 7,385 Square Feet
- Features: Cul-De-Sac, Front Yard, Secluded
Details
- Additional structures: Above Grade, Below Grade, Outbuilding
- Parcel number: 160400181958
- Zoning: R60
- Special conditions: Standard
Construction
Type & style
- Home type: SingleFamily
- Architectural style: Contemporary,Mediterranean
- Property subtype: Single Family Residence
Materials
- Stucco
- Foundation: Crawl Space
- Roof: Asphalt,Shingle
Condition
- New construction: No
- Year built: 1953
- Major remodel year: 2015
Utilities & green energy
- Sewer: Public Sewer
- Water: Public
Green energy
- Energy efficient items: Appliances
- Energy generation: PV Solar Array(s) Owned
Community & HOA
Community
- Security: Smoke Detector(s), Security System
- Subdivision: Maryvale
HOA
- Has HOA: No
Location
- Region: Rockville
- Municipality: City of Rockville
Financial & listing details
- Price per square foot: $248/sqft
- Tax assessed value: $826,400
- Annual tax amount: $11,126
- Date on market: 4/12/2026
- Listing agreement: Exclusive Right To Sell
- Listing terms: Cash,Conventional,FHA,VA Loan
- Ownership: Fee Simple
Price history
| Date | Event | Price |
|---|---|---|
| 6/11/2026 | Sold | $767,000-1.7%$248/sqft |
Source:  Bright MLS #MDMC2226880 Report a problem Bright MLS #MDMC2226880 Report a problem | ||
| 6/4/2026 | Pending sale | $780,000$252/sqft |
Source: Bright MLS #MDMC2226880 Report a problem | ||
| 5/17/2026 | Price change | $780,000-1.3%$252/sqft |
Source: Bright MLS #MDMC2226880 Report a problem | ||
| 4/12/2026 | Listed for sale | $790,000+3.9%$255/sqft |
Source: Bright MLS #MDMC2226880 Report a problem | ||
| 11/13/2025 | Listing removed | $760,000$245/sqft |
Source:  Long & Foster Broker Feed #MDMC2188662 Report a problem Long & Foster Broker Feed #MDMC2188662 Report a problem | ||
| 10/9/2025 | Price change | $760,000-1.9%$245/sqft |
Source: Bright MLS #MDMC2188662 Report a problem | ||
| 8/15/2025 | Listed for sale | $775,000$250/sqft |
Source: Bright MLS #MDMC2188662 Report a problem | ||
| 8/5/2025 | Contingent | $775,000$250/sqft |
Source: Bright MLS #MDMC2188662 Report a problem | ||
| 7/20/2025 | Listed for sale | $775,000$250/sqft |
Source: Bright MLS #MDMC2188662 Report a problem | ||
| 7/1/2025 | Listing removed | $775,000$250/sqft |
Source: Long & Foster Broker Feed #MDMC2173738 Report a problem | ||
| 5/30/2025 | Price change | $775,000-2.5%$250/sqft |
Source: Bright MLS #MDMC2173738 Report a problem | ||
| 4/6/2025 | Listed for sale | $795,000+14.4%$257/sqft |
Source: Bright MLS #MDMC2173738 Report a problem | ||
| 12/2/2023 | Listing removed | -- |
Source: Bright MLS #MDMC2013222 Report a problem | ||
| 12/1/2021 | Sold | $695,000$224/sqft |
Source: Bright MLS #MDMC2013222 Report a problem | ||
| 11/24/2021 | Pending sale | $695,000$224/sqft |
Source: Bright MLS #MDMC2013222 Report a problem | ||
| 11/2/2021 | Contingent | $695,000$224/sqft |
Source: Bright MLS #MDMC2013222 Report a problem | ||
| 10/27/2021 | Listed for sale | $695,000$224/sqft |
Source: Bright MLS #MDMC2013222 Report a problem | ||
| 10/26/2021 | Contingent | $695,000$224/sqft |
Source: Bright MLS #MDMC2013222 Report a problem | ||
| 10/11/2021 | Listed for sale | $695,000-13.1%$224/sqft |
Source: Bright MLS #MDMC2013222 Report a problem | ||
| 11/13/2020 | Listing removed | $799,999$258/sqft |
Source: Keller Williams Realty Alliance Group Chantilly #MDMC718022 Report a problem | ||
| 8/28/2020 | Price change | $799,999-3%$258/sqft |
Source: Keller Williams Chantilly Ventures LLC #MDMC718022 Report a problem | ||
| 8/10/2020 | Price change | $825,000-2.9%$266/sqft |
Source: Keller Williams Chantilly Ventures LLC #MDMC718022 Report a problem | ||
| 7/27/2020 | Price change | $850,000+3.7%$275/sqft |
Source: Keller Williams Chantilly Ventures LLC #MDMC718022 Report a problem | ||
| 6/17/2020 | Price change | $820,000-3.4%$265/sqft |
Source: Owner Report a problem | ||
| 6/12/2020 | Listed for sale | $849,000+220.5%$274/sqft |
Source: Owner Report a problem | ||
| 1/1/2015 | Sold | $264,900+29.2%$86/sqft |
Source: Long & Foster Broker Feed #MDMC179580_100 Report a problem | ||
| 7/1/2010 | Sold | $205,000$66/sqft |
Source: Public Record Report a problem | ||
| 5/22/2010 | Listed for sale | $205,000-44.6%$66/sqft |
Source: Llewellyn Realtors #MC7249777 Report a problem | ||
| 10/5/2005 | Sold | $370,000+39.7%$120/sqft |
Source: Public Record Report a problem | ||
| 8/4/2004 | Sold | $264,900$86/sqft |
Source: Public Record Report a problem | ||
Public tax history
| Year | Property taxes | Tax assessment |
|---|---|---|
| 2025 | $10,434 +8.3% | $775,067 +7.1% |
| 2024 | $9,636 +8.1% | $723,733 +7.6% |
| 2023 | $8,913 +4.9% | $672,400 +2.1% |
| 2022 | $8,495 +1.7% | $658,767 +2.1% |
| 2021 | $8,357 +2.5% | $645,133 +2.2% |
| 2020 | $8,156 +9.4% | $631,500 |
| 2019 | $7,459 -0.5% | $631,500 +9.7% |
| 2018 | $7,500 +2.8% | $575,700 +5.1% |
| 2017 | $7,293 +126.2% | $547,800 +1.3% |
| 2016 | $3,224 | $540,533 +1.4% |
| 2015 | $3,224 | $533,267 +117.2% |
| 2014 | $3,224 | $245,500 |
| 2013 | -- | $245,500 |
| 2012 | -- | $245,500 -17.5% |
| 2011 | -- | $297,710 |
| 2010 | -- | $297,710 |
| 2009 | -- | $297,710 -11.5% |
| 2008 | -- | $336,430 +16.4% |
| 2007 | -- | $289,106 +19.6% |
| 2006 | -- | $241,783 +24.3% |
| 2005 | -- | $194,460 +16.1% |
| 2004 | -- | $167,436 |
| 2003 | -- | $167,436 +47.7% |
| 2002 | -- | $113,390 |
| 2001 | -- | $113,390 |
Find assessor info on the county website
Neighborhood: 20850
Nearby homes
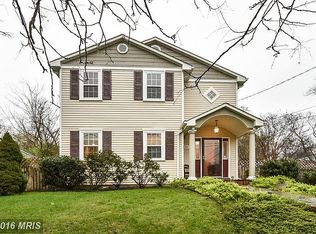
- $722,6004 bd2 ba2k sqft501 Crabb Ave, Rockville, MD 20850Off Market
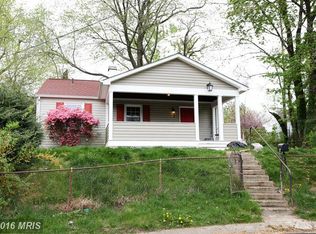
- $424,3003 bd1 ba768 sqft3 Burgundy Ct, Rockville, MD 20850Off Market
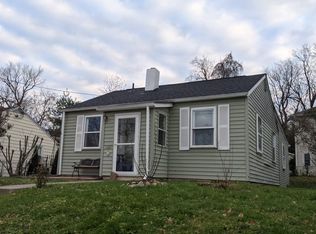
- $439,3003 bd2 ba864 sqft503 Crabb Ave, Rockville, MD 20850Off Market
- $539,400-- bd2 ba1.7k sqft1 Eldon Ct, Rockville, MD 20850Off Market
- $413,000-- bd1 ba898 sqft505 Crabb Ave, Rockville, MD 20850Off Market
- $2,5553 bd1 ba768 sqft2 Burgundy Ct, Rockville, MD 20850For Rent
- $510,4004 bd2 ba1.2k sqft403 Crabb Ave, Rockville, MD 20850Off Market
- $543,0005 bd2 ba2.2k sqft507 Crabb Ave, Rockville, MD 20850Off Market
Nearby schools
GreatSchools rating
- 6/10Maryvale Elementary SchoolGrades: PK-5Distance: 0.4 mi
- 6/10Earle B. Wood Middle SchoolGrades: 6-8Distance: 1.9 mi
- 6/10Rockville High SchoolGrades: 9-12Distance: 1.2 mi
Schools provided by the listing agent
- District: Montgomery County Public Schools
Source: Bright MLS. This data may not be complete. We recommend contacting the local school district to confirm school assignments for this home.
Get a cash offer in 3 minutes
Find out how much your home could sell for in as little as 3 minutes with a no-obligation cash offer.
Estimated market value
$767,500
Get a cash offer in 3 minutes
Find out how much your home could sell for in as little as 3 minutes with a no-obligation cash offer.
Estimated market value
$767,500
- Maryland
- Montgomery County
- Rockville
- 20850
- 4 Burgundy Ct
Nearby cities
Nearby neighborhoods
Nearby zip codes
Other Rockville Topics
