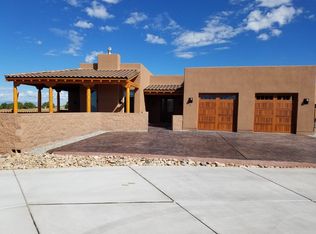
Discover easy Santa Fe living in this beautifully maintained single-family home located in the desirable La Pradera subdivision. Built in 2019, this thoughtfully designed property offers a 2-bedroom, 2-bathroom main residence along with a detached studio featuring an open-concept bedroom/living area and a bathroom with a walk in shower—ideal for guests, a home office, artist studio, or multigenerational living.
The main home is equipped with refrigerated air conditioning for year-round comfort, while the detached studio features its own mini-split heating and cooling system. Enjoy cozy evenings by the indoor fireplace or relax and entertain outdoors around the outdoor fireplace, taking advantage of Santa Fe's beautiful climate.
A spacious 3-car garage provides ample room for vehicles, storage, and hobbies. Situated in a quiet neighborhood, this property offers convenient access to shopping, healthcare facilities, schools, I-25, and the NM 599 bypass, making it easy to enjoy everything Santa Fe has to offer while maintaining a peaceful residential setting.
Whether you're seeking a primary residence, guest accommodations, or flexible living space, this exceptional La Pradera property combines comfort, convenience, and versatility in one attractive package.
Sold
Zillow last checked:
Listing updated:
Bought with:
Robert L. Trujillo, 2692
Corcoran Plaza Properties
Renee C. Brooks, 38033
Corcoran Plaza Properties
Source: SFARMLS,MLS#: 202602586 Originating MLS: Santa Fe Association of REALTORS
Originating MLS: Santa Fe Association of REALTORSPrice history
| Date | Event | Price |
|---|---|---|
| 9/14/2026 | Sold | -- |
Source:  SFARMLS #202602586 Report a problem SFARMLS #202602586 Report a problem | ||
| 8/3/2026 | Pending sale | $749,000$361/sqft |
Source: SFARMLS #202602586 Report a problem | ||
| 6/25/2026 | Price change | $749,000-3.4%$361/sqft |
Source: SFARMLS #202602586 Report a problem | ||
| 6/11/2026 | Listed for sale | $775,000+61.5%$374/sqft |
Source: SFARMLS #202602586 Report a problem | ||
| 7/11/2019 | Listing removed | $479,900$231/sqft |
Source: Santa Fe Properties #201900398 Report a problem | ||
| 5/20/2019 | Pending sale | $479,900$231/sqft |
Source: Santa Fe Properties #201900398 Report a problem | ||
| 4/21/2019 | Price change | $479,900+3%$231/sqft |
Source: Santa Fe Properties #201900398 Report a problem | ||
| 2/6/2019 | Listed for sale | $465,900$225/sqft |
Source: Santa Fe Properties #201900398 Report a problem | ||
Get a cash offer in 3 minutes
Find out how much your home could sell for in as little as 3 minutes with a no-obligation cash offer.
Estimated market value
$739,900
