Located in the award winning 303 St Charles School District in the sought after Campton Crossings community this large, value add home is a great opportunity for a buyer wanting to personalize their home while adding equity at the same time! As you enter this home you will realize this is one of the more sought after floor plans in the community, the first floor is expansive with a first floor office/bedroom, large open kitchen which looks into the massive family room. Inside the family room you will love the fireplace which centers the room and is ideal for those chilly winter nights. There is a formal living room, dining room and laundry room on the main level. The second floor layout gets even better with a large loft which is commonly used as a second floor family room, 4 spacious bedrooms with a spa like master bath that is very spacious. The space continues into the large basement which high ceilings which is unfinished, add an additional bedroom, a home theater, sauna, the potential with the basement is endless but it is guaranteed what ever you decide you will build equity! When you thought the home was perfect now is the time to appreciate the location, across the street from park, walk to Bell Elementary and walk to all the shopping and food options Campton Centre offers! This home at this value with this potential will not last long! Get inside today to appreciate all this home has to offer!
Closed
$480,000
4 Campton Crossings Dr, Saint Charles, IL 60175
5beds
3,589sqft
Single Family Residence
Built in 2000
0.27 Acres Lot
$562,800 Zestimate®
$134/sqft
$3,897 Estimated rent
Home value
$562,800
$518,000 - $613,000
$3,897/mo
Zestimate® history
Owner options
List your home for rent
$3,897/mo
Rent Zestimate®
Find your next renter with Zillow Rental Manager. Plus, with online applications, you can quickly screen prospective tenants – for free.
$3,897/mo
Rent Zestimate®
Refinance and save
$4,059/mo
Est. payment
Refinancing to a lower rate could help reduce your monthly payments and save thousands over the life of the loan.
$4,059/mo
Est. payment
Explore your selling options
Work with a Zillow partner agent
Leverage their expertise and Zillow's premium Showcase listings to get your home seen by more buyers.
Get startedList with your own agent
Get your home in front of millions of buyers by listing it on Zillow.
Learn how to do itSell it yourself
Take full control of how buyers see your home on Zillow by listing For Sale by Owner (FSBO).
List your homeWhat's special
Large loftHigh ceilingsSpa like master bathMassive family roomLarge basementSought after floor planOpen kitchen
Zillow last checked:
Listing updated:
Listed by:
Ryan Smith 708-246-6300,
RE/MAX Properties
Bought with:
Katie Hemming
Hemming & Sylvester Properties
Source: MRED as distributed by MLS GRID,MLS#: 12148085
Facts & features
Interior
Bedrooms & bathrooms
- Bedrooms: 5
- Bathrooms: 3
- Full bathrooms: 2
- 1/2 bathrooms: 1
Rooms
- Room types: Loft, Bedroom 5, Breakfast Room
Primary bedroom
- Features: Bathroom (Full)
- Level: Second
- Area: 378 Square Feet
- Dimensions: 18X21
Bedroom 2
- Level: Second
- Area: 169 Square Feet
- Dimensions: 13X13
Bedroom 3
- Level: Second
- Area: 156 Square Feet
- Dimensions: 13X12
Bedroom 4
- Level: Second
- Area: 156 Square Feet
- Dimensions: 13X12
Bedroom 5
- Level: Main
- Area: 154 Square Feet
- Dimensions: 11X14
Breakfast room
- Level: Main
- Area: 144 Square Feet
- Dimensions: 12X12
Dining room
- Level: Main
- Area: 130 Square Feet
- Dimensions: 13X10
Family room
- Level: Main
- Area: 320 Square Feet
- Dimensions: 16X20
Kitchen
- Level: Main
- Area: 187 Square Feet
- Dimensions: 17X11
Laundry
- Level: Main
- Area: 48 Square Feet
- Dimensions: 06X08
Living room
- Level: Main
- Area: 182 Square Feet
- Dimensions: 14X13
Loft
- Level: Second
- Area: 357 Square Feet
- Dimensions: 21X17
Heating
- Natural Gas
Cooling
- Central Air
Features
- Basement: Unfinished,Full
- Number of fireplaces: 1
- Fireplace features: Family Room
Interior area
- Total structure area: 0
- Total interior livable area: 3,589 sqft
Property
Parking
- Total spaces: 3
- Parking features: On Site, Attached, Garage
- Attached garage spaces: 3
Accessibility
- Accessibility features: No Disability Access
Features
- Stories: 2
Lot
- Size: 0.27 Acres
- Dimensions: 85X140
Details
- Parcel number: 0823256016
- Special conditions: None
Construction
Type & style
- Home type: SingleFamily
- Property subtype: Single Family Residence
Materials
- Aluminum Siding, Vinyl Siding, Brick
Condition
- New construction: No
- Year built: 2000
Utilities & green energy
- Sewer: Public Sewer
- Water: Public
Community & HOA
HOA
- Has HOA: Yes
- Services included: None
- HOA fee: $550 annually
Location
- Region: Saint Charles
Financial & listing details
- Price per square foot: $134/sqft
- Annual tax amount: $9,033
- Date on market: 8/27/2024
- Listing terms: Conventional
- Ownership: Fee Simple
Price history
| Date | Event | Price |
|---|---|---|
| 12/10/2024 | Sold | $480,000-1%$134/sqft |
Source:  MRED as distributed by MLS GRID #12148085 Report a problem MRED as distributed by MLS GRID #12148085 Report a problem | ||
| 11/4/2024 | Pending sale | $485,000$135/sqft |
Source: MRED as distributed by MLS GRID #12148085 Report a problem | ||
| 9/25/2024 | Price change | $485,000-3%$135/sqft |
Source: MRED as distributed by MLS GRID #12148085 Report a problem | ||
| 9/9/2024 | Listed for sale | $499,900$139/sqft |
Source: MRED as distributed by MLS GRID #12148085 Report a problem | ||
| 9/4/2024 | Pending sale | $499,900$139/sqft |
Source: MRED as distributed by MLS GRID #12148085 Report a problem | ||
| 8/27/2024 | Listed for sale | $499,900$139/sqft |
Source: MRED as distributed by MLS GRID #12148085 Report a problem | ||
Public tax history
Tax history is unavailable.
Neighborhood: 60175
Nearby homes
- $594,6004 bd2 ba3k sqft4N612 Campton Crossings Dr #D, Saint Charles, IL 60175Off Market
- $---- bd-- ba-- sqft4N612 Campton Crossings Dr, Saint Charles, IL 60175Off Market
- $598,7004 bd3 ba3.4k sqft4N598 Campton Crossings Dr #D, Saint Charles, IL 60175Off Market
- $627,7504 bd3 ba3.3k sqft4N598 Campton Crossings Dr, Saint Charles, IL 60175Sold
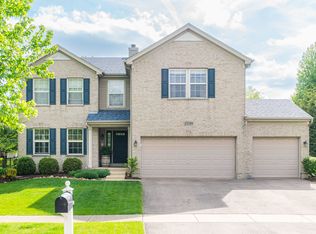
- $640,1004 bd3 ba2.6k sqft4N575 School Rd, St Charles, IL 60175Off Market
- $573,700-- bd2 ba3.5k sqft4N584 Campton Crossings Dr #D, Saint Charles, IL 60175Off Market
- $---- bd-- ba-- sqft4N584 Campton Crossings Dr, Saint Charles, IL 60175Off Market
- $683,2005 bd4 ba2.9k sqft4N555 School Rd, Saint Charles, IL 60175Off Market
- $630,900-- bd2 ba2.8k sqft4N545 School Rd, Saint Charles, IL 60175Off Market
Nearby schools
GreatSchools rating
- 10/10Bell-Graham Elementary SchoolGrades: K-5Distance: 0.7 mi
- 7/10Thompson Middle SchoolGrades: 6-8Distance: 4.3 mi
- 7/10St Charles East High SchoolGrades: 9-12Distance: 6.1 mi
Schools provided by the listing agent
- District: 303
Source: MRED as distributed by MLS GRID. This data may not be complete. We recommend contacting the local school district to confirm school assignments for this home.
Get a cash offer in 3 minutes
Find out how much your home could sell for in as little as 3 minutes with a no-obligation cash offer.
Estimated market value
$562,800
Get a cash offer in 3 minutes
Find out how much your home could sell for in as little as 3 minutes with a no-obligation cash offer.
Estimated market value
$562,800
- Illinois
- Kane County
- Campton Hills
- 60175
- 4 Campton Crossings Dr
Nearby cities
Nearby zip codes
Other Campton Hills Topics
