Perched in the hills of Turtle Rock, this 4 bedroom, 3.5 bath executive condo offers stunning architecture and breathtaking city lights, sunsets and mountain views from just about every window. Experience the grandeur of soaring ceilings that create an airy ambiance throughout the home, while new windows bathe the interior in natural light and enhance energy efficiency. Situated on a single-loaded cul-de-sac with just 5 homes, this turn-key gem is perfect for those who relish simplified living with the benefits of privacy, quietude and open space. The freshly painted interiors beautifully complement the open floor plan and generous wall space is perfect to showcase an art collection. The modern floor-plan offers a main floor primary suite, dual fireplaces and 3 additional bedrooms (one of which is an en-suite) along with a family room with its own adjoining entertaining deck are all on the lower level. Outside, enjoy two scenic view decks and a private front courtyard, perfect for entertaining or watching the magnificent sunsets. A beautifully remodeled kitchen has it all, including panoramic views. Crisp white cabinetry and classic granite counters complement the stainless steel appliances including a gas cooktop, double ovens and built-in refrigerator. The custom cabinetry includes dual Lazy Susans, a pantry with pull-out storage cubbies, even a pull-out appliance cabinet, perfect for your mixer. An adjoining oversized breakfast room is ideal to enjoy your morning cup of coffee while gazing at the courtyard rose garden. Host family & friends in the spacious primary floor living and dining room with custom built-in cabinetry while being mesmerized by the forever views of the city lights & nightly Disneyland fireworks. The main level primary suite offers an abundance of closet space and an oversized bathroom includes a separate soaking tub, private toilet room, bidet, standing shower and dual vanities. A powder room, separate laundry room and a spacious 3 car garage with epoxy flooring & storage cabinetry complete the first floor. Newer dual pane windows in most locations, dual water heaters, dual HVAC systems, and new plush carpeting add to the list of amenities. Located in the exclusive Crest Akins community, featuring two HOA pools, spas and a clubhouse, this residence has only one adjoining neighbor. Single loaded streets, sprawling greens, meandering trails and open space are added bonuses. Live 10 minutes close to it everything! No Mello Roos.
Sold for $2,720,000
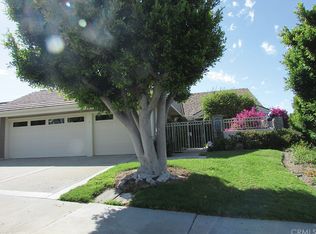
Street View
Zillow last checked:
Listing updated:
Bought with:
Lee-Hwu Chen, DRE #01938819
HOMESMART, EVERGREEN REALTY
Source: CRMLS,MLS#: OC24220623 Originating MLS: California Regional MLS
Originating MLS: California Regional MLSPrice history
| Date | Event | Price |
|---|---|---|
| 12/2/2024 | Sold | $2,720,000-2.4%$748/sqft |
Source:  CRMLS #OC24220623 Report a problem CRMLS #OC24220623 Report a problem | ||
| 11/22/2024 | Pending sale | $2,788,000$767/sqft |
Source: CRMLS #OC24220623 Report a problem | ||
| 11/8/2024 | Contingent | $2,788,000$767/sqft |
Source: CRMLS #OC24220623 Report a problem | ||
| 10/24/2024 | Listed for sale | $2,788,000+132.3%$767/sqft |
Source: CRMLS #OC24220623 Report a problem | ||
| 6/5/2006 | Sold | $1,200,000+61.1%$330/sqft |
Source: Public Record Report a problem | ||
| 7/25/2000 | Sold | $745,000+18.3%$205/sqft |
Source: Public Record Report a problem | ||
| 7/9/1997 | Sold | $630,000+8.6%$173/sqft |
Source: Public Record Report a problem | ||
| 8/15/1994 | Sold | $580,000$160/sqft |
Source: Public Record Report a problem | ||

Get a cash offer in 3 minutes
Find out how much your home could sell for in as little as 3 minutes with a no-obligation cash offer.
Estimated market value
$3,283,900
