Skip main navigation
Sold for $345,000
  • $345,000

    4 Castleberry Ln #167, Georgetown, DE 19947

    3beds
    1,744sqft
    Condominium
    Built in 2008
    -- sqft lot
    $358,800 Zestimate®
    $198/sqft
    $2,425 Estimated rent

    Home value

    $358,800

    $341,000 - $377,000

    $2,425/mo

    Zestimate® history
    Loading
    Loading...

    Owner options

    List your home for rent

    $2,425/mo

    Rent Zestimate®

    Find your next renter with Zillow Rental Manager. Plus, with online applications, you can quickly screen prospective tenants – for free.

    Learn more

    $2,425/mo

    Rent Zestimate®

    Refinance and save

    $1,973/mo

    Est. payment

    Refinancing to a lower rate could help reduce your monthly payments and save thousands over the life of the loan.

    See today's rates

    $1,973/mo

    Est. payment

    Explore your selling options

    Work with a Zillow partner agent

    Leverage their expertise and Zillow's premium Showcase listings to get your home seen by more buyers.

    Get started

    List with your own agent

    Get your home in front of millions of buyers by listing it on Zillow.

    Learn how to do it

    Sell it yourself

    Take full control of how buyers see your home on Zillow by listing For Sale by Owner (FSBO).

    List your home

    What's special

    Indoor heated swimming poolHobby spaceGarage doorModern appliancesPicturesque backdropComfortable master suiteClubhouse access

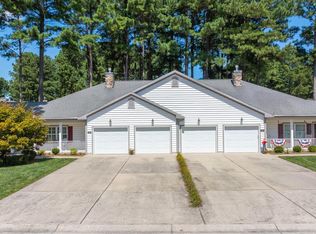
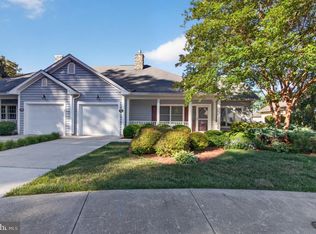
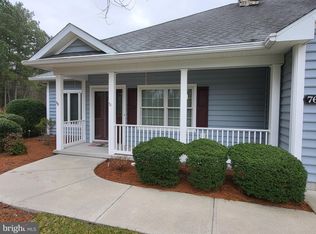
    Welcome to your new home in the tranquil active adult community, Village of Cinderberry. This charming 3-bedroom, 2-bathroom residence offers a serene retreat for those seeking comfort and convenience in a peaceful setting. Upon entering, you're greeted by a spacious living area that invites relaxation and gatherings with loved ones. Enjoy the ease of cleaning with the newly installed luxury vinyl plank flooring. The well-appointed kitchen boasts modern appliances, ample cabinetry, quartz countertops and a convenient layout, perfect for preparing delicious meals to be enjoyed in the adjacent dining area. Retreat to the comfortable master suite, complete with a generously sized bedroom, and an ensuite bathroom for added privacy and convenience. Two additional bedrooms provide versatility, ideal for accommodating guests or transforming into a home office or hobby space. Outside, the manicured landscaping creates a picturesque backdrop for outdoor leisure and entertainment. Enjoy morning coffee in the three season sun room or on the open patio. Residents of the community benefit from a range of amenities tailored to enhance their lifestyle, including clubhouse access, recreational facilities and an indoor heated swimming pool. Keep your mind at ease as the maintenance of the siding and roof of your home is also included with biannual cleaning. The roof, siding, windows, front door and the garage door are maintained. A reserve fund is kept so these items can be replaced according to a predetermined schedule once their useful life is expended. Don't wait Schedule your appointment today!

    Zillow last checked:

    Listing updated:

    Listed by:

    Chris Burgos 302-363-9486,

    Keller Williams Realty Central-Delaware

    Bought with:

    Christine Davis, RA-0030990

    Active Adults Realty

    Source: Bright MLS,MLS#: DESU2059650MLS Logo

    Facts & features

    Interior

    Bedrooms & bathrooms
    • Bedrooms: 3
    • Bathrooms: 2
    • Full bathrooms: 2
    • Main level bathrooms: 2
    • Main level bedrooms: 3
    Basement
    • Area: 0
    Heating
    • Central, Natural Gas
    Cooling
    • Central Air, Electric
    Appliances
    • Included: Dishwasher, Dryer, Stainless Steel Appliance(s), Washer, Water Conditioner - Owned, Tankless Water Heater
    Features
    • Open Floorplan, Dry Wall
    • Flooring: Luxury Vinyl
    • Has basement: No
    • Has fireplace: No
    Interior area
    • Total structure area: 1,744
    • Total interior livable area: 1,744 sqft
    • Finished area above ground: 1,744
    • Finished area below ground: 0

    Property

    Parking
    • Total spaces: 1
    • Parking features: Garage Door Opener, Attached, Driveway
    • Attached garage spaces: 1
    • Has uncovered spaces: Yes
    Accessibility
    • Accessibility features: Other
    Features
    • Levels: One
    • Stories: 1
    • Patio & porch: Patio, Porch, Enclosed
    • Pool features: Community
    Lot
    • Features: Corner Lot
    Details
    • Additional structures: Above Grade, Below Grade
    • Parcel number: 13519.0069.08167
    • Zoning: TN
    • Special conditions: Standard

    Construction

    Type & style
    • Home type: Condo
    • Architectural style: Ranch/Rambler
    • Property subtype: Condominium
    • Attached to another structure: Yes
    Materials
    • Frame, Aluminum Siding
    • Foundation: Slab
    • Roof: Architectural Shingle
    Condition
    • Very Good,Excellent
    • New construction: No
    • Year built: 2008

    Utilities & green energy

    • Sewer: Public Septic
    • Water: Public

    Community & neighborhood

    Community
    • Community features: Pool
    Senior living
    • Senior community: Yes
    Location
    • Region: Georgetown
    • Subdivision: Village Of Cinderberry

    HOA & financial

    HOA
    • Has HOA: No
    • Amenities included: Community Center, Fitness Center, Indoor Pool, Retirement Community, Other
    • Services included: Pool(s), Recreation Facility, Maintenance Grounds, Insurance, Snow Removal, Common Area Maintenance
    • Association name: VILLAGE OF CINDERBERRY PROPERTY OWNERS
    • Second association name: Village Of Cinderberry Property Owners
    Other fees
    • Condo and coop fee: $390 monthly

    Other

    Other facts
    • Listing agreement: Exclusive Right To Sell
    • Listing terms: Cash,Conventional,FHA,VA Loan
    • Ownership: Condominium

    Price history

    DateEventPrice
    5/24/2024Sold$345,000-1.4%$198/sqft
    Source: Bright MLS #DESU2059650 Report a problem
    5/14/2024Pending sale$350,000$201/sqft
    Source: Bright MLS #DESU2059650 Report a problem
    4/26/2024Contingent$350,000$201/sqft
    Source: Bright MLS #DESU2059650 Report a problem
    4/16/2024Price change$350,000-2.8%$201/sqft
    Source: Bright MLS #DESU2059650 Report a problem
    4/8/2024Listed for sale$360,000+41.2%$206/sqft
    Source: Bright MLS #DESU2059650 Report a problem
    4/7/2021Listing removed--
    Source: Bright MLS #DESU178948 Report a problem
    3/27/2021Contingent$255,000$146/sqft
    Source: Bright MLS #DESU178948 Report a problem
    3/25/2021Listed for sale$255,000$146/sqft
    Source: Bright MLS #DESU178948 Report a problem
    3/23/2021Contingent$255,000$146/sqft
    Source: Bright MLS #DESU178948 Report a problem
    3/12/2021Listed for sale$255,000$146/sqft
    Source: Bright MLS #DESU178948 Report a problem

    Public tax history

    Tax history is unavailable.

    Neighborhood: 19947

    Nearby schools

    GreatSchools rating
    Schools provided by the listing agent
    • District: Indian River

    Source: Bright MLS. This data may not be complete. We recommend contacting the local school district to confirm school assignments for this home.

    Get pre-qualified for a loan
    At Zillow Home Loans, we can pre-qualify you in as little as 5 minutes with no impact to your credit score.

    An equal housing lender. NMLS #10287.

    Sell for more on Zillow
    Get a Zillow Showcase℠ listing at no additional cost and you could sell for .
    $358,800
    2% more
    +$7,176
    With Zillow Showcase(estimated)
    $365,976