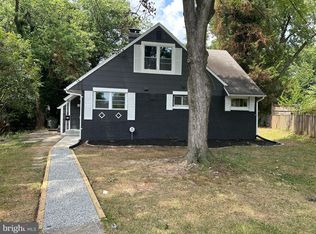
Open Houses Saturday April 27th (1-3PM) and Sunday April 28th (1-3PM) - WOW! Arguably one of Twinbrook's most attractive and enhanced properties! This premier cape cod home sits on a choice lot at the end of a quiet cul-de-sac and offers many exceptional features! A beautiful, open concept, main level floor plan includes an updated gourmet kitchen, a separate dining area with fireplace, two large bedrooms, and a recently remodeled full bathroom! Highlighting the main level is an impressive family room addition with vaulted ceilings, skylight, wood-stove, and sliding glass door to the backyard! A spacious upper level includes two additional bedrooms and an updated full bathroom! A massive, detached garage is the perfect space for a workshop, additional storage needs, or simply parking! A lovely, fully fenced backyard includes a patio for relaxation, lush landscaping, and plenty of green space for recreation! Superb Rockville location! Enjoy close proximity to area shopping, schools, Metro, and Rock Creek Park!
Sold for $640,000
$640,000
4 Cedar Ct, Rockville, MD 20851
4beds
1,707sqft
Single Family Residence
Built in 1952
10,787 Square Feet Lot
$662,200 Zestimate®
$375/sqft
$3,427 Estimated rent
Home value
$662,200
$629,000 - $695,000
$3,427/mo
Zestimate® history
Owner options
List your home for rent
$3,427/mo
Rent Zestimate®
Find your next renter with Zillow Rental Manager. Plus, with online applications, you can quickly screen prospective tenants – for free.
$3,427/mo
Rent Zestimate®
Refinance and save
$3,894/mo
Est. payment
Refinancing to a lower rate could help reduce your monthly payments and save thousands over the life of the loan.
$3,894/mo
Est. payment
Explore your selling options
Work with a Zillow partner agent
Leverage their expertise and Zillow's premium Showcase listings to get your home seen by more buyers.
Get startedList with your own agent
Get your home in front of millions of buyers by listing it on Zillow.
Learn how to do itSell it yourself
Take full control of how buyers see your home on Zillow by listing For Sale by Owner (FSBO).
List your homeWhat's special
Impressive family roomVaulted ceilingsDetached garageSpacious upper levelWood - stoveSeparate dining areaLush landscaping
Zillow last checked:
Listing updated:
Listed by:
Victor Llewellyn 301-807-4575,
Long & Foster Real Estate, Inc.,
Listing Team: The Llewellyn Group, Co-Listing Team: The Llewellyn Group,Co-Listing Agent: Victor P Llewellyn 301-807-5981,
Long & Foster Real Estate, Inc.
Bought with:
Lisa Sabelhaus, RS-0037772
RE/MAX Town Center
Morgan McAuliffe
RE/MAX Town Center
Source: Bright MLS,MLS#: MDMC2121820
Facts & features
Interior
Bedrooms & bathrooms
- Bedrooms: 4
- Bathrooms: 2
- Full bathrooms: 2
- Main level bathrooms: 1
- Main level bedrooms: 2
Basement
- Area: 0
Heating
- Forced Air, Natural Gas
Cooling
- Central Air, Electric
Appliances
- Included: Gas Water Heater
Features
- Breakfast Area, Ceiling Fan(s), Dining Area, Entry Level Bedroom, Family Room Off Kitchen, Open Floorplan, Floor Plan - Traditional, Eat-in Kitchen, Kitchen - Gourmet, Kitchen - Table Space, Recessed Lighting, Upgraded Countertops, Walk-In Closet(s), Other, Dry Wall, High Ceilings, Vaulted Ceiling(s)
- Flooring: Hardwood, Carpet, Ceramic Tile, Wood
- Windows: Window Treatments
- Has basement: No
- Number of fireplaces: 1
- Fireplace features: Brick, Wood Burning
Interior area
- Total structure area: 1,707
- Total interior livable area: 1,707 sqft
- Finished area above ground: 1,707
- Finished area below ground: 0
Property
Parking
- Total spaces: 1
- Parking features: Garage Faces Front, Covered, Detached, Driveway, Off Street
- Garage spaces: 1
- Has uncovered spaces: Yes
Accessibility
- Accessibility features: None
Features
- Levels: Two
- Stories: 2
- Patio & porch: Patio, Porch
- Exterior features: Bump-outs, Sidewalks
- Pool features: None
- Has view: Yes
- View description: Garden
Lot
- Size: 10,787 Square Feet
- Features: Cleared, Cul-De-Sac, Front Yard, Landscaped, Level, No Thru Street, Open Lot, Premium, Private, Rear Yard, SideYard(s), Other
Details
- Additional structures: Above Grade, Below Grade, Outbuilding
- Parcel number: 160400219711
- Zoning: R60
- Special conditions: Standard
Construction
Type & style
- Home type: SingleFamily
- Architectural style: Cape Cod
- Property subtype: Single Family Residence
Materials
- Frame
- Foundation: Crawl Space, Slab
- Roof: Architectural Shingle
Condition
- Excellent,Very Good
- New construction: No
- Year built: 1952
Utilities & green energy
- Sewer: Public Sewer
- Water: Public
Community & HOA
Community
- Subdivision: Twinbrook
HOA
- Has HOA: No
Location
- Region: Rockville
- Municipality: City of Rockville
Financial & listing details
- Price per square foot: $375/sqft
- Tax assessed value: $423,100
- Annual tax amount: $6,280
- Date on market: 4/25/2024
- Listing agreement: Exclusive Right To Sell
- Ownership: Fee Simple
Price history
| Date | Event | Price |
|---|---|---|
| 5/30/2024 | Sold | $640,000+7%$375/sqft |
Source:  Bright MLS #MDMC2121820 Report a problem Bright MLS #MDMC2121820 Report a problem | ||
| 4/30/2024 | Contingent | $598,000$350/sqft |
Source: Bright MLS #MDMC2121820 Report a problem | ||
| 4/25/2024 | Listed for sale | $598,000$350/sqft |
Source: Bright MLS #MDMC2121820 Report a problem | ||
Public tax history
| Year | Property taxes | Tax assessment |
|---|---|---|
| 2025 | $7,025 +18.6% | $466,900 +4.9% |
| 2024 | $5,925 +5.6% | $445,000 +5.2% |
| 2023 | $5,609 +7.2% | $423,100 +4.3% |
| 2022 | $5,233 +4% | $405,767 +4.5% |
| 2021 | $5,032 +5% | $388,433 +4.7% |
| 2020 | $4,793 +8.9% | $371,100 |
| 2019 | $4,400 -0.5% | $371,100 +9.3% |
| 2018 | $4,424 +2% | $339,633 +4.9% |
| 2017 | $4,336 +9.9% | $323,900 +2.4% |
| 2016 | $3,946 | $316,167 +2.5% |
| 2015 | $3,946 | $308,433 +2.6% |
| 2014 | $3,946 | $300,700 |
| 2013 | -- | $300,700 |
| 2012 | -- | $300,700 -15.1% |
| 2011 | -- | $354,230 |
| 2010 | -- | $354,230 |
| 2009 | -- | $354,230 -19.5% |
| 2008 | -- | $440,100 +14.8% |
| 2007 | -- | $383,222 +17.4% |
| 2006 | -- | $326,346 +21.1% |
| 2005 | -- | $269,470 +16.6% |
| 2004 | -- | $231,132 |
| 2003 | -- | $231,132 +49.6% |
| 2002 | -- | $154,460 |
| 2001 | -- | $154,460 |
Find assessor info on the county website
Neighborhood: Twinbrook
Nearby homes
- $525,0004 bd2 ba1.2k sqft6 Cedar Ct, Rockville, MD 20851Sold
- $560,4004 bd2 ba1.2k sqft2 Cedar Ct, Rockville, MD 20851Off Market
- $248,000-- bd-- ba996 sqft17824 Buehler Rd #5-2, Rockville, MD 20851Sold
- $258,2002 bd1 ba1k sqft506 Jonah Thomas Ln, Stanley, VA 22851Off Market
- $523,2003 bd3 ba2.2k sqft2028 Ashleigh Woods, Rockville, MD 20851Off Market
- $518,7004 bd2 ba1.2k sqft309 Broadwood Dr, Rockville, MD 20851Off Market
- $632,0004 bd2 ba2k sqft311 Broadwood Dr, Rockville, MD 20851Off Market
- $499,5004 bd2 ba1.2k sqft307 Broadwood Dr, Rockville, MD 20851Off Market
Nearby schools
GreatSchools rating
- 4/10Meadow Hall Elementary SchoolGrades: K-5Distance: 0.5 mi
- 6/10Earle B. Wood Middle SchoolGrades: 6-8Distance: 1.3 mi
- 6/10Rockville High SchoolGrades: 9-12Distance: 0.6 mi
Schools provided by the listing agent
- District: Montgomery County Public Schools
Source: Bright MLS. This data may not be complete. We recommend contacting the local school district to confirm school assignments for this home.
Get a cash offer in 3 minutes
Find out how much your home could sell for in as little as 3 minutes with a no-obligation cash offer.
Estimated market value
$662,200
Get a cash offer in 3 minutes
Find out how much your home could sell for in as little as 3 minutes with a no-obligation cash offer.
Estimated market value
$662,200
Nearby cities
Nearby neighborhoods
Nearby zip codes
Other Rockville Topics
