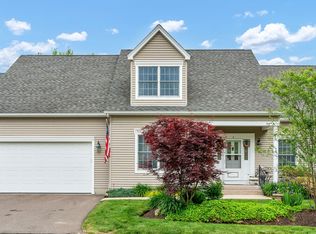
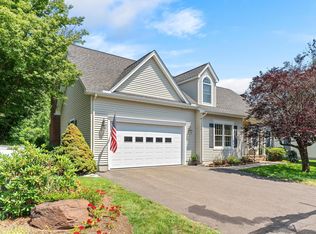
Spectacular home in the sought-after 55+ community of Hatheway Farms! This sun-filled, open-concept home offers an abundance of natural light and upgrades throughout. The beautifully appointed kitchen features granite countertops, stainless steel appliances, a center island with seating, pantry, and wet bar-perfect for a coffee station or entertaining. Open to a spacious family room with cathedral ceiling, built-in bookshelves, and gas fireplace. The elegant dining room showcases a tray ceiling, crown molding, French door, and beautiful hardwood floors with decorative inlay. The first-floor primary suite offers hardwood floors, tray ceiling, walk-in closet with organizers, and a luxurious full bath with jetted tub, separate shower, and double vanity. A first-floor laundry closet and oversized guest bath complete the main level. Upstairs are two additional bedrooms, an office with palladium windows, and a full bath-providing the perfect private space for overnight guests or a home office. Step outside to enjoy the private yard and composite deck with retractable awning, ideal for relaxing. The full basement provides abundant storage and the potential for future finishing. Additional highlights include an oversized two-car garage with extra storage, central vacuum, and handicap accessibility with oversized doors/hallways on the main level. New furnace & water heater in 2017 and central A/C in 2022. An impeccably maintained home offering comfort, elegance and ease of living!
Under contract
$599,900
4 Charles Court #4, Suffield, CT 06078
3beds
2,223sqft
Condominium, Single Family Residence
Built in 2003
-- sqft lot
$-- Zestimate®
$270/sqft
$450/mo HOA
What's special
- 21 days
- 411
- 14
Zillow last checked:
Listing updated:
Listed by:
DANAIS AND GORDON TEAM AT COLDWELL BANKER REALTY,
Lisa C. Gordon (860)805-7722,
Coldwell Banker Realty 860-644-2461
Source: Smart MLS,MLS#: 24201641
Facts & features
Interior
Bedrooms & bathrooms
- Bedrooms: 3
- Bathrooms: 3
- Full bathrooms: 2
- 1/2 bathrooms: 1
Primary bedroom
- Features: High Ceilings, Full Bath, Walk-In Closet(s), Hardwood Floor
- Level: Main
- Area: 243.2 Square Feet
- Dimensions: 19 x 12.8
Bedroom
- Features: Wall/Wall Carpet
- Level: Upper
- Area: 170.75 Square Feet
- Dimensions: 14.1 x 12.11
Bedroom
- Features: Wall/Wall Carpet
- Level: Upper
- Area: 167.81 Square Feet
- Dimensions: 13.11 x 12.8
Dining room
- Features: High Ceilings, French Doors, Hardwood Floor
- Level: Main
- Area: 167.68 Square Feet
- Dimensions: 12.8 x 13.1
Kitchen
- Features: Breakfast Bar, Granite Counters, Dining Area, Wet Bar, Kitchen Island, Pantry
- Level: Main
- Area: 292.95 Square Feet
- Dimensions: 13.5 x 21.7
Living room
- Features: Cathedral Ceiling(s), Bookcases, Built-in Features, Ceiling Fan(s), Gas Log Fireplace, Hardwood Floor
- Level: Main
- Area: 233.93 Square Feet
- Dimensions: 15.7 x 14.9
Office
- Features: Palladian Window(s), Wall/Wall Carpet
- Level: Upper
- Area: 182.86 Square Feet
- Dimensions: 15.1 x 12.11
Heating
- Forced Air, Natural Gas
Cooling
- Central Air
Appliances
- Included: Oven/Range, Refrigerator, Dishwasher, Washer, Dryer, Gas Water Heater, Water Heater
- Laundry: Main Level
Features
- Wired for Data, Central Vacuum, Open Floorplan
- Windows: Thermopane Windows
- Basement: Full
- Attic: None
- Number of fireplaces: 1
- Common walls with other units/homes: End Unit
Interior area
- Total structure area: 2,223
- Total interior livable area: 2,223 sqft
- Finished area above ground: 2,223
Property
Parking
- Total spaces: 2
- Parking features: Attached, Garage Door Opener
- Attached garage spaces: 2
Accessibility
- Accessibility features: 32" Minimum Door Widths
Features
- Stories: 2
- Patio & porch: Deck
- Exterior features: Awning(s)
Lot
- Features: Level
Details
- Parcel number: 2438227
- Zoning: PDA
Construction
Type & style
- Home type: Condo
- Property subtype: Condominium, Single Family Residence
- Attached to another structure: Yes
Materials
- Vinyl Siding
Condition
- New construction: No
- Year built: 2003
Utilities & green energy
- Sewer: Public Sewer
- Water: Public
Green energy
- Energy efficient items: Windows
Community & HOA
Community
- Features: Adult Community 55
- Senior community: Yes
HOA
- Has HOA: Yes
- Amenities included: Management
- Services included: Maintenance Grounds, Snow Removal
- HOA fee: $450 monthly
Location
- Region: Suffield
Financial & listing details
- Price per square foot: $270/sqft
- Tax assessed value: $279,230
- Annual tax amount: $6,537
- Date on market: 8/25/2026
Estimated market value
Not available
Estimated sales range
Not available
Not available
Price history
| Date | Event | Price |
|---|---|---|
| 8/29/2026 | Pending sale | $599,900$270/sqft |
Source:  Smart MLS #24201641 Report a problem Smart MLS #24201641 Report a problem | ||
| 8/28/2026 | Listed for sale | $599,900+34.2%$270/sqft |
Source: Smart MLS #24201641 Report a problem | ||
| 9/14/2022 | Sold | $447,000+0.7%$201/sqft |
Source: Smart MLS #170516858 Report a problem | ||
| 8/21/2022 | Contingent | $443,900$200/sqft |
Source:  Berkshire Hathaway HomeServices New England Properties #170516821 Report a problem Berkshire Hathaway HomeServices New England Properties #170516821 Report a problem | ||
| 8/16/2022 | Price change | $443,900+0.1%$200/sqft |
Source: Berkshire Hathaway HomeServices New England Properties #170516821 Report a problem | ||
| 8/16/2022 | Price change | $443,500-0.1%$200/sqft |
Source: Smart MLS #170516858 Report a problem | ||
| 8/16/2022 | Listed for sale | $443,900$200/sqft |
Source: Smart MLS #170516821 Report a problem | ||
Public tax history
Tax history is unavailable.
Monthly payment
Est. payment
Payment breakdown
Explore the cost of this home by adjusting the details. Changes won't be saved.Climate risks
Neighborhood: 06078
Similar homes
- $579,9003 bd3 ba2k sqft26 Devine Road, Suffield, CT 06078For Sale

 MLS ID #24205954, Kathleen M. Sitek, Berkshire Hathaway NE Prop.. Smart MLS
 - $594,0004 bd3 ba2.6k sqft987 Hill Street, Suffield, CT 06078For Sale
 MLS ID #24195619, Christine A. Green, Ardor Real Estate. Smart MLS
 - $679,0004 bd3 ba2.5k sqft278 Thompsonville Road, Suffield, CT 06078For Sale
 MLS ID #24195816, Andrea Rodriguez, Eagle Eye Realty PLLC. Smart MLS
 - $479,0003 bd2 ba2.1k sqft1127 East Street North, Suffield, CT 06078For Sale
 MLS ID #24189897, Shannon Slate, Coldwell Banker Realty. Smart MLS
 - $634,9004 bd3 ba2.5k sqft39 Laurel Lane, Simsbury, CT 06070For SaleMLS ID #24205766, Christine Garstka, Executive Real Estate Inc.. Smart MLS
- $565,0003 bd4 ba1.8k sqft31 Broadleaf Circle, Suffield, CT 06093For SaleMLS ID #24197241, Justin Mokerzecki, Real Broker CT, LLC. Smart MLS
- $879,0005 bd6 ba3.1k sqft29 Halladay Avenue West, Suffield, CT 06078For SaleMLS ID #24189931, Shannon Slate, Coldwell Banker Realty. Smart MLS
- $550,0004 bd3 ba2.6k sqft2 Clinton Lane, Enfield, CT 06082For SaleMLS ID #24206150, Cheryl Alaimo, Chestnut Oak Associates. Smart MLS
- $589,9004 bd3 ba2.2k sqft23 Berkshire Way, Simsbury, CT 06070For SaleMLS ID #24205847, Gabrielle Renaud, Coldwell Banker Realty. Smart MLS
- $595,0004 bd3 ba2k sqft35 Heritage Drive, South Windsor, CT 06074For SaleMLS ID #24203510, Julie Corrado, Coldwell Banker Realty. Smart MLS
- $679,9004 bd3 ba2.5k sqft20 Center Street, Windsor, CT 06095For SaleMLS ID #24203687, Donna J. Huff, CENTURY 21 AllPoints Realty. Smart MLS
- $449,9003 bd3 ba1.7k sqft4 Woodland Hollow Street, Windsor Locks, CT 06096For SaleMLS ID #24200665, Carrie Blair, Keller Williams Realty-Longmdw. Smart MLS
- $599,9004 bd3 ba2.7k sqft21 Musket Trail, Simsbury, CT 06070For SaleMLS ID #24202790, Kris Barnett, Berkshire Hathaway NE Prop.. Smart MLS
- $690,0003 bd3 ba2.5k sqft14 Eleanor Road, Somers, CT 06071For SaleMLS ID #24199544, Travis McNulty, Evermark Property Group. Smart MLS
- $749,9004 bd3 ba3.1k sqft309 North Grand Street, Suffield, CT 06093For SaleMLS ID #24188831, Robert J. Mlynick, Century 21 AllPoints Realty. Smart MLS
- $499,0004 bd3 ba1.9k sqft25 Cook Road, Tolland, CT 06084For SaleMLS ID #24206983, Reza Abbassi, New Door Realty. Smart MLS
- $615,0004 bd2 ba2.5k sqft110 Middlebrook Road, West Hartford, CT 06119For SaleMLS ID #24203549, Mollie K. Abend, Berkshire Hathaway NE Prop.. Smart MLS
- $599,9804 bd3 ba2.5k sqft8 Fairwood Farms Drive, West Hartford, CT 06107For SaleMLS ID #24202405, Julia Cordos, eXp Realty. Smart MLS
