Skip main navigation
Sold for $565,000
  • $565,000

    6 Charles Court #6, Suffield, CT 06078

    4beds
    2,187sqft
    Condominium, Single Family Residence
    Built in 2003
    -- sqft lot
    $630,100 Zestimate®
    $258/sqft
    $3,454 Estimated rent

    Home value

    $630,100

    $599,000 - $662,000

    $3,454/mo

    Zestimate® history
    Loading
    Loading...

    Owner options

    List your home for rent

    $3,454/mo

    Rent Zestimate®

    Find your next renter with Zillow Rental Manager. Plus, with online applications, you can quickly screen prospective tenants – for free.

    Learn more

    $3,454/mo

    Rent Zestimate®

    Refinance and save

    $4,459/mo

    Est. payment

    Refinancing to a lower rate could help reduce your monthly payments and save thousands over the life of the loan.

    See today's rates

    $4,459/mo

    Est. payment

    Explore your selling options

    Work with a Zillow partner agent

    Leverage their expertise and Zillow's premium Showcase listings to get your home seen by more buyers.

    Get started

    List with your own agent

    Get your home in front of millions of buyers by listing it on Zillow.

    Learn how to do it

    Sell it yourself

    Take full control of how buyers see your home on Zillow by listing For Sale by Owner (FSBO).

    List your home

    What's special

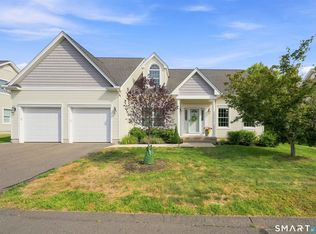
    Experience carefree living at its finest! Nestled in Suffield's sought-after active adult community of Hatheway Farms, this standalone home is situated at the end of a peaceful cul-de-sac. This spacious, light-filled home is freshly painted and boasts a first floor with gleaming hardwood floors, a well-appointed kitchen featuring ample cabinetry, brand new, high quality appliances and granite countertops, and a formal dining room with intricate inlay in the hardwood floors and elegant French doors. The living room impresses with its soaring ceilings, a stunning fireplace with a gas insert, and custom built-ins. The primary suite on the first floor offers tray ceilings, a walk-in closet, and a luxurious bathroom complete with a soaking tub, double vanity, and walk-in shower. Conveniently, the laundry room is also located on the first floor. The upper level offers three additional bedrooms, perfect for a home office or den. A back deck provides a serene view of one of the largest yards in Hatheway Farms, adorned with beautiful plantings. Additionally, this home has public utilities, gas, central air, central vac, and a security system! All this is just a stone's throw from the town center with its shops and restaurants, and a short drive to Bradley Airport.

    Zillow last checked:

    Listing updated:

    Listed by:

    Iconn Team at LPT Realty,

    Cheryl Bergeron 860-614-3680,

    KW Legacy Partners 860-313-0700

    Bought with:

    Sharon D. Rispoli, RES.0770532

    Berkshire Hathaway NE Prop.

    Source: Smart MLS,MLS#: 24017360MLS Logo

    Facts & features

    Interior

    Bedrooms & bathrooms
    • Bedrooms: 4
    • Bathrooms: 3
    • Full bathrooms: 2
    • 1/2 bathrooms: 1
    Primary bedroom
    • Features: Double-Sink, Full Bath, Walk-In Closet(s), Wall/Wall Carpet
    • Level: Main
    • Area: 192 Square Feet
    • Dimensions: 12 x 16
    Bedroom
    • Features: Wall/Wall Carpet
    • Level: Upper
    • Area: 192 Square Feet
    • Dimensions: 12 x 16
    Bedroom
    • Features: Wall/Wall Carpet
    • Level: Upper
    • Area: 240 Square Feet
    • Dimensions: 12 x 20
    Bedroom
    • Features: Wall/Wall Carpet
    • Level: Upper
    • Area: 144 Square Feet
    • Dimensions: 12 x 12
    Dining room
    • Features: Hardwood Floor, French Doors
    • Level: Main
    • Area: 168 Square Feet
    • Dimensions: 12 x 14
    Family room
    • Features: Built-in Features, Cathedral Ceiling(s), Fireplace, Hardwood Floor, Ceiling Fan(s)
    • Level: Main
    • Area: 384 Square Feet
    • Dimensions: 16 x 24
    Kitchen
    • Features: Granite Counters, Hardwood Floor, Kitchen Island, Pantry, Wet Bar
    • Level: Main
    • Area: 252 Square Feet
    • Dimensions: 14 x 18
    Heating
    • Forced Air, Natural Gas
    Cooling
    • Central Air
    Appliances
    • Included: Oven/Range, Microwave, Dishwasher, Washer, Dryer, Gas Water Heater, Water Heater
    • Laundry: Main Level
    Features
    • Basement: Full
    • Attic: None
    • Number of fireplaces: 1
    • Common walls with other units/homes: End Unit
    Interior area
    • Total structure area: 2,187
    • Total interior livable area: 2,187 sqft
    • Finished area above ground: 2,187

    Property

    Parking
    • Total spaces: 2
    • Parking features: Detached
    • Garage spaces: 2
    Features
    • Stories: 2
    Lot
    • Features: Level
    Details
    • Parcel number: 2438226
    • Zoning: PDA

    Construction

    Type & style
    • Home type: Condo
    • Property subtype: Condominium, Single Family Residence
    • Attached to another structure: Yes
    Materials
    • Vinyl Siding
    Condition
    • New construction: No
    • Year built: 2003

    Utilities & green energy

    • Sewer: Public Sewer
    • Water: Public

    Community & neighborhood

    Community
    • Community features: Adult Community 55
    Senior living
    • Senior community: Yes
    Location
    • Region: Suffield

    HOA & financial

    HOA
    • Has HOA: Yes
    • HOA fee: $415 monthly
    • Amenities included: Management
    • Services included: Maintenance Grounds, Trash, Snow Removal, Road Maintenance

    Price history

    DateEventPrice
    7/1/2024Sold$565,000+13%$258/sqft
    Source: Smart MLS #24017360 Report a problem
    6/18/2024Pending sale$500,000$229/sqft
    Source: Smart MLS #24017360 Report a problem
    5/19/2024Listed for sale$500,000+13.1%$229/sqft
    Source: Smart MLS #24017360 Report a problem
    9/1/2022Sold$442,000-3.9%$202/sqft
    Source: Smart MLS #170497576 Report a problem
    8/17/2022Contingent$459,900$210/sqft
    Source: Smart MLS #170497576 Report a problem
    6/9/2022Listed for sale$459,900+16.9%$210/sqft
    Source: Smart MLS #170497576 Report a problem
    4/1/2005Sold$393,500$180/sqft
    Source: Smart MLS #G368780 Report a problem

    Public tax history

    Tax history is unavailable.

    Neighborhood: 06078

    Nearby schools

    GreatSchools rating
    Get pre-qualified for a loan
    At Zillow Home Loans, we can pre-qualify you in as little as 5 minutes with no impact to your credit score.

    An equal housing lender. NMLS #10287.

    Sell for more on Zillow
    Get a Zillow Showcase℠ listing at no additional cost and you could sell for .
    $630,100
    2% more
    +$12,602
    With Zillow Showcase(estimated)
    $642,702