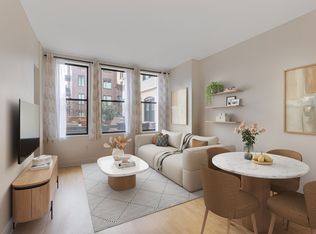
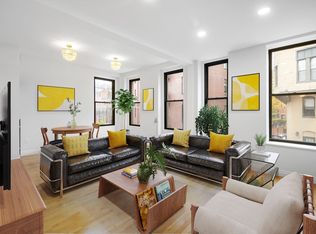
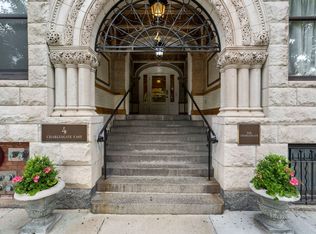
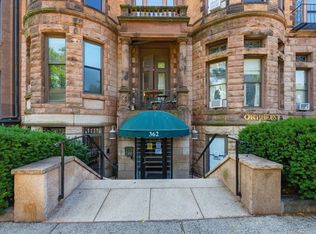
Welcome to 4 Charlesgate #107, a beautifully updated parlor-level one-bedroom in a historic Back Bay residence blending timeless architectural character with refined modern updates. Soaring ceilings and oversized south-facing windows fill the home with abundant natural light, creating a bright and elegant living space. The updated kitchen features new appliances, stone countertops, and a glass tile backsplash. Spacious bedroom with two large windows and custom closet storage. Renovated bathroom with new vanity, fixtures, and flooring. Recent upgrades include in-unit laundry central A/C , updated lighting, and fresh paint throughout. Professionally managed elevator building with common roof deck showcasing Charles River and skyline views, landscaped courtyard, on-site superintendent, and private storage. Pet-friendly association. Premier location steps to Newbury Street, the Esplanade, Fenway, dining, shopping, and transit.
For sale
Price cut: $20K (6/20)
$659,900
4 Charlesgate E #107, Boston, MA 02115
1beds
576sqft
Condominium
Built in 1910
-- sqft lot
$-- Zestimate®
$1,146/sqft
$406/mo HOA
What's special
Modern kitchenBright and airyLarge closetStainless-steel appliancesOversized windowsSoaring ceilingsExtra storage
- 262 days |
- 288 |
- 11 |
Zillow last checked:
Listing updated:
Listed by:
Aydin Kayabay 617-817-0762,
Realty ONE Group Cosmopolitan 781-219-3200
Source: MLS PIN,MLS#: 73440068
Loading...
Facts & features
Interior
Bedrooms & bathrooms
- Bedrooms: 1
- Bathrooms: 1
- Full bathrooms: 1
Primary bedroom
- Features: Bathroom - Full, Flooring - Hardwood, Lighting - Overhead
- Level: First
- Area: 108.17
- Dimensions: 11 x 9.83
Primary bathroom
- Features: Yes
Bathroom 1
- Level: First
- Area: 36.81
- Dimensions: 4.75 x 7.75
Kitchen
- Features: Flooring - Hardwood, Countertops - Stone/Granite/Solid, Recessed Lighting, Stainless Steel Appliances, Lighting - Pendant
- Level: Main,First
- Area: 70.32
- Dimensions: 10.17 x 6.92
Living room
- Features: Flooring - Hardwood, Recessed Lighting
- Level: Main,First
- Area: 222.81
- Dimensions: 17.25 x 12.92
Heating
- Forced Air
Cooling
- Central Air
Appliances
- Included: Range, Dishwasher, Disposal, Refrigerator, Washer, Dryer
- Laundry: First Floor, In Unit
Features
- Flooring: Hardwood
- Has basement: Yes
- Has fireplace: No
Interior area
- Total structure area: 576
- Total interior livable area: 576 sqft
- Finished area above ground: 576
- Finished area below ground: 0
Property
Parking
- Parking features: On Street
- Has uncovered spaces: Yes
Features
- Patio & porch: Deck - Roof + Access Rights, Patio
- Exterior features: Deck - Roof + Access Rights, Patio, Garden
Lot
- Size: 0 Square Feet
Details
- Zoning: cd
- Other equipment: Intercom
Construction
Type & style
- Home type: Condo
- Property subtype: Condominium
- Attached to another structure: Yes
Materials
- Brick, Stone
- Roof: Rubber
Condition
- Year built: 1910
- Major remodel year: 1997
Utilities & green energy
- Sewer: Public Sewer
- Water: Public
- Utilities for property: for Electric Range
Community & HOA
Community
- Features: Public Transportation, Shopping, Park, Walk/Jog Trails, Medical Facility, Bike Path, Highway Access, Private School, Public School, T-Station, University
- Security: Intercom
HOA
- Amenities included: Hot Water, Elevator(s), Storage
- Services included: Heat, Water, Sewer, Insurance, Maintenance Structure, Maintenance Grounds, Snow Removal, Trash
- HOA fee: $406 monthly
Location
- Region: Boston
Financial & listing details
- Price per square foot: $1,146/sqft
- Tax assessed value: $597,600
- Annual tax amount: $6,977
- Date on market: 10/18/2025
- Listing terms: Other (See Remarks)
Estimated market value
Not available
Estimated sales range
Not available
Not available
Price history
| Date | Event | Price |
|---|---|---|
| 6/20/2026 | Price change | $659,900-2.9%$1,146/sqft |
Source: MLS PIN #73440068 Report a problem | ||
| 5/22/2026 | Price change | $679,900-2.9%$1,180/sqft |
Source: MLS PIN #73440068 Report a problem | ||
| 4/28/2026 | Listed for sale | $699,900+3.7%$1,215/sqft |
Source: MLS PIN #73440068 Report a problem | ||
| 4/19/2026 | Listing removed | $675,000-6.2%$1,172/sqft |
Source: MLS PIN #73440068 Report a problem | ||
| 3/26/2026 | Price change | $719,900-2.7%$1,250/sqft |
Source: MLS PIN #73440068 Report a problem | ||
| 1/14/2026 | Price change | $739,900-2.6%$1,285/sqft |
Source: MLS PIN #73440068 Report a problem | ||
| 11/3/2025 | Price change | $759,900-3.8%$1,319/sqft |
Source: MLS PIN #73440068 Report a problem | ||
| 10/6/2025 | Listed for sale | $789,900$1,371/sqft |
Source: MLS PIN #73440068 Report a problem | ||
Public tax history
Tax history is unavailable.
Monthly payment
Est. payment$--/mo
Payment breakdown
Explore the cost of this home by adjusting the details. Changes won't be saved.All calculations are estimates and provided by Zillow, Inc. for informational purposes only. Actual amounts may vary.
HOA fees may include property taxes on listings classified as Co-Ops. Contact the listing agent and/or owner for fee details.
Mortgage interest rates are dependent on a number of factors, including credit score, down payment, and repayment length. Interest rate data provided by Zillow Group Marketplace, Inc. as of 1/1/1970 from various mortgage lenders with which we have lead or other similar arrangements; the Estimated Payment is an average of those rates.
See how much you could borrow to make a competitive offer.
Climate risks
Neighborhood: Back Bay
Nearby schools
GreatSchools rating
- 3/10Mel H King ElementaryGrades: 2-12Distance: 1 mi
- NACarter SchoolGrades: 8-12Distance: 0.7 mi
- 4/10Boston Arts AcademyGrades: 9-12Distance: 0.3 mi

A local agent can set up tours, give advice and negotiate with sellers.



- Massachusetts
- Suffolk County
- Boston
- 02115
- Back Bay
- 4 Charlesgate E Unit 107
Nearby cities
Nearby neighborhoods
Nearby zip codes
Other Boston Topics
