Skip main navigation
Off market
Street View
  • $3,852,400

    4 Cherokee Blvd APT 517, Chattanooga, TN 37405

    3beds
    5,207sqft
    Condo
    Built in 2008
    -- sqft lot
    $3,852,400 Zestimate®
    $740/sqft
    $3,482 Estimated rent

    Home value

    $3,852,400

    $3.35M - $4.39M

    $3,482/mo

    Zestimate® history
    Loading
    Loading...

    Owner options

    List your home for rent

    $3,482/mo

    Rent Zestimate®

    Find your next renter with Zillow Rental Manager. Plus, with online applications, you can quickly screen prospective tenants – for free.

    Learn more

    $3,482/mo

    Rent Zestimate®

    Refinance and save

    $19,566/mo

    Est. payment

    Refinancing to a lower rate could help reduce your monthly payments and save thousands over the life of the loan.

    See today's rates

    $19,566/mo

    Est. payment

    Explore your selling options

    Work with a Zillow partner agent

    Leverage their expertise and Zillow's premium Showcase listings to get your home seen by more buyers.

    Get started

    List with your own agent

    Get your home in front of millions of buyers by listing it on Zillow.

    Learn how to do it

    Sell it yourself

    Take full control of how buyers see your home on Zillow by listing For Sale by Owner (FSBO).

    List your home

    What's special

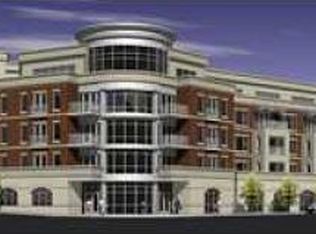
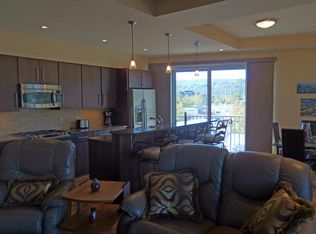
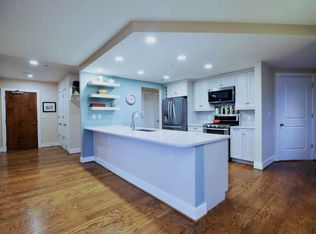
    First time offered: A luxury lifestyle like no other. Located on the top floor of the Bridgeview and adjacent to the Market Street Bridge and Renaissance Park, this unique penthouse unit enjoys panoramic views of the Tennessee River, the downtown bridges, the city lights and our local mountains. Custom doesn't even begin to describe the exquisite details that went into the design and finishes evidenced by the beautiful residence that you see today. Clean lines and elegant decor accompany amazing organizational features throughout. Located in the heart of the thriving North Shore with fantastic views, amazing indoor and outdoor living spaces, this one-of-a-kind penthouse will appeal to the most discerning buyer looking for a central location, the perfect place to entertain or both. The penthouse features 3 bedrooms, 4 full and 2 half baths, expansive balcony on 3 sides, 3 private entries, 4 garage parking spaces, 2 storage units and secured building access. Your tour of this exquisite penthouse begins with the foyer that boasts French limestone tile and opens to the living spaces to the left and private quarters to the right. All of the rooms are spacious with elegant and artful lighting - and most with maple wood floors, including the beautiful living room with its coffered ceiling and elegant tapestry which opens to the large formal dining room with elaborate custom built-ins on either side that can accommodate all of your finest serving pieces. The family room adjoins the dining room and enjoys 3 sets of glass doors to the balcony which provides wonderful natural lighting and a strategic flow when entertaining. This space in turn opens to the gourmet kitchen and breakfast room where the custom cabinetry system by German company Siematic spans the perimeter of the space and will impress the most efficient gourmet. The kitchen also boasts granite counter tops, a center-island, top of the line appliances, a fireplace built-in to the wall and access to an amazing butler's pantry with extra fridge, storage and prep area. A guest half bath is located in the hall, while another half bath is located in the laundry room, also with custom cabinetry. The master suite is at the opposite end of the penthouse with the bedroom having a pocket door to one of 2 offices in this wing, access to the balcony, a walk-through closet with handsome closet system and his bath with unique oval shower. Her bath and dressing room are just across the hall and have a separate tub and shower and impressive dressing room with center island and extensive closet system. As you head back towards the foyer, you will find 2 additional bedrooms with private baths and another office with 2 walls of shelving and access to the balcony. Truly, an amazingly well designed and elegantly finished one-level home which is further extended and complimented by the desirable balconies and views on 3 sides. Please call in advance for additional information and to schedule a private viewing. Information is deemed reliable but not guaranteed. Buyer to verify any and all information they deem important.

    This property is off market, which means it's not currently listed for sale or rent on Zillow. This may be different from what's available on other websites or public sources.
    Facts & features

    Interior

    Bedrooms & bathrooms
    • Bedrooms: 3
    • Bathrooms: 6
    • Full bathrooms: 4
    • 1/2 bathrooms: 2
    Heating
    • Other, Electric, Gas
    Cooling
    • Central
    Appliances
    • Included: Dishwasher, Garbage disposal, Microwave, Range / Oven, Refrigerator
    Features
    • Flooring: Tile, Hardwood
    • Has fireplace: Yes
    Interior area
    • Total interior livable area: 5,207 sqft

    Property

    Parking
    • Parking features: Garage - Attached
    Features
    • Exterior features: Brick
    • Has view: Yes
    • View description: Water
    • Has water view: Yes
    • Water view: Water
    Lot
    • Size: 1 Acres
    Details
    • Parcel number: 135FH005C505

    Construction

    Type & style
    • Home type: Condo
    Materials
    • Roof: Built-up
    Condition
    • Year built: 2008

    Utilities & green energy

    • Utilities for property: Telephone Lines/Under Ground, Electric Lines/Under Ground

    Community & neighborhood

    Location
    • Region: Chattanooga

    HOA & financial

    HOA
    • Has HOA: Yes
    • HOA fee: $1,514 monthly

    Other

    Other facts
    • Rooms: Bedroom - Master Level: 1st Level
    • Rooms: Kitchen Level: 1st Level
    • Rooms: Bedroom - Additional Level: 1st Level
    • Interior: Island Work/Center, Washer & Dryer Hookup, Granite Counter Tops, Pantry - Butler, Laundry Room
    • Water/Sewer: Public Water, On Sewer
    • Cooling: Electric, 2 or More Units
    • Bed/Bath: Master on Main Level, Separate Vanities, Separate Shower
    • Heating: Central, Two or More Units
    • Appliances: Surface Unit/Wall Oven, Convection Oven, Single Oven
    • Lot Description: Scenic View, Level, Mountain View, City View
    • Equipment: Smoke Detector, Garage Door Opener, Security System
    • Rooms: Living Room Level: 1st Level
    • Garage/Parking: 3 Car Garage or more
    • Rooms: Kitchen, Bedroom - Master, Bedroom - Additional, Living Room, Laundry Room, Breakfast Room
    • Rooms: Laundry Room Level: 1st Level
    • Utilities: Telephone Lines/Under Ground, Electric Lines/Under Ground
    • Rooms: Breakfast Room Level: 1st Level
    • Exterior: Masonry, Brick - Partial
    • Property Type: A
    • Community Features: Homeowner Assoc Fee - Mandatory
    • HOA Frequency: Monthly
    • Foundation: Poured
    • Windows: Insulated

    Price history

    DateEventPrice
    3/29/2019Sold$3,100,000$595/sqft
    Source: Greater Chattanooga Realtors #1282538 Report a problem

    Public tax history

    YearProperty taxesTax assessment
    2025$10,261 $676,950 +8.4%
    2024-- $624,700
    2023$13,976 $624,700
    2022$13,976 $624,700
    2021$13,976 +18.9%$624,700 +46.9%
    2020$11,756 $425,150
    2019$11,756 $425,150
    2018$11,756 -45.5%$425,150
    2017$21,563 +8.2%$425,150
    2016$19,931 --
    2015$19,931 --
    2014$19,931 +87.2%--
    2013$10,649 0%$390,525 +1.4%
    2012$10,649 $385,100
    2011$10,649 $385,100
    2010$10,649 +38.7%$385,100 +38.7%
    2009$7,678 $277,675

    Find assessor info on the county website

    Neighborhood: Northshore

    Nearby schools

    GreatSchools rating
    Schools provided by the listing agent
    • Elementary: Brown Academy
    • Middle: Red Bank Middle
    • High: Red Bank High School

    Source: The MLS. This data may not be complete. We recommend contacting the local school district to confirm school assignments for this home.

    Get a cash offer in 3 minutes
    Find out how much your home could sell for in as little as 3 minutes with a no-obligation cash offer.
    Estimated market value
    $3,852,400
    Get a cash offer in 3 minutes
    Find out how much your home could sell for in as little as 3 minutes with a no-obligation cash offer.
    Estimated market value
    $3,852,400