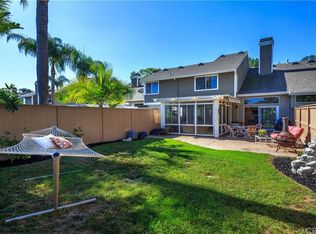
Assumable loan at 4.25% rate! Escape to a stunning 2-bedroom, 2.5-bath home nestled in the heart of South Orange County. This gorgeous community offers everything you need for an unforgettable experience. Community Amenities: Sparkling Pool…Dive in & cool off, Relaxing Spa... Unwind & rejuvenate, Gym… Stay fit & active, Scenic Walking Paths & Park… Enjoy leisurely strolls & outdoor fun. Home Features: Private Backyard… Perfect for lounging, Cozy Fireplace… Ideal for cool evenings, Upgraded Kitchen… Ready for your culinary adventure. Home Features: Private Backyard… Perfect for lounging, Cozy Fireplace… Ideal for cool evenings, Community pool/spa, Smart TVs with streaming capabilities. Bedrooms: Primary… Ceiling Fan & En suite bath, Bedroom 2: Ceiling Fan, TV, En suite bath & Office Nook. EXPLORE! What are you waiting for? Your new home is centrally located near Laguna Beach, one of the most vibrant & exciting towns in Orange County. Hiking Trails: Discover the beauty of Jeffrey Trail, Laguna Canyon, & Wood Canyons Wilderness Park. Shopping & Dining: Enjoy a variety of boutiques, shops, & delicious dining options such as Fashion Island. Local Bars: Sip craft cocktails & unwind at the trendy local bars restaurants. Bru Grill & Market - 5 min drive. The Cliff Restaurant - 19 min drive. Javier's Mexican Restaurant - 6 min drive. Opah Restaurant & Bar - 3 min drive. Golf Courses: Strawberry Farms Golf Club, Lake Forest Golf & Practice Center, Pelican Hill Golf Club. Transportation & Flight: Traveling is a breeze with John Wayne Airport just a short drive away. Getting around: UC Irvine Campus - 12 min drive, Soka University of America - 4 min drive, Sawdust Art Festival Grounds - 9 min drive. World-Class Beaches: Spend your days soaking up the sun & playing in the waves at Main Beach & Thousand Steps Beach. Art Galleries & Festivals: Experience the rich artistic culture with galleries, the Laguna Art Museum, & the famous Sawdust Art Festival. Gourmet Restaurants: Indulge in a culinary journey with oceanfront dining & local favorites. Boutique Shopping: Find unique treasures in the charming shops & boutiques. Don't miss out on this perfect home! Make an offer now & create unforgettable memories in a beautiful, cozy home. Whether you're lounging by the pool, exploring local trails, or enjoying the vibrant beach culture, your dream home is here! Contact Us Today to schedule a private viewing! This home will sell quickly!
Sold for $870,000
Listed by: Landmark Realtors • Andy Galfi • Contact: 949-395-5548
Bought with: Partners Real Estate Group
Tax assessed value
$870,000
4 Cherrywood, Aliso Viejo, CA 92656
2beds
1,171sqft
Townhouse
Built in 1989
2,000 Square Feet Lot
$893,400 Zestimate®
$743/sqft
$3,557 Estimated rent
Home value
$893,400
$849,000 - $938,000
$3,557/mo
Zestimate® history
Owner options
List your home for rent
$3,557/mo
Rent Zestimate®
Find your next renter with Zillow Rental Manager. Plus, with online applications, you can quickly screen prospective tenants – for free.
$3,557/mo
Rent Zestimate®
Refinance and save
$5,935/mo
Est. payment
Refinancing to a lower rate could help reduce your monthly payments and save thousands over the life of the loan.
$5,935/mo
Est. payment
Explore your selling options
Work with a Zillow partner agent
Leverage their expertise and Zillow's premium Showcase listings to get your home seen by more buyers.
Get startedList with your own agent
Get your home in front of millions of buyers by listing it on Zillow.
Learn how to do itSell it yourself
Take full control of how buyers see your home on Zillow by listing For Sale by Owner (FSBO).
List your homeWhat's special
Sparkling poolCozy fireplacePrivate backyardEn suite bathOffice nookCeiling fanRelaxing spa
Zillow last checked:
Listing updated:
Listed by:
Andy Galfi DRE #01483931 949-395-5548,
Landmark Realtors
Bought with:
Corie Isbell, DRE #02078170
Partners Real Estate Group
Shawn Isbell, DRE #02078171
Partners Real Estate Group
Source: CRMLS,MLS#: OC24208529 Originating MLS: California Regional MLS
Originating MLS: California Regional MLSFacts & features
Interior
Bedrooms & bathrooms
- Bedrooms: 2
- Bathrooms: 3
- Full bathrooms: 2
- 1/2 bathrooms: 1
- Main level bathrooms: 1
Rooms
- Room types: Bedroom, Great Room, Kitchen, Living Room, Primary Bathroom, Primary Bedroom, Dining Room
Primary bedroom
- Features: Multiple Primary Suites
Bedroom
- Features: All Bedrooms Up
Bathroom
- Features: Bathroom Exhaust Fan, Bathtub, Granite Counters, Low Flow Plumbing Fixtures, Stone Counters, Remodeled, Separate Shower, Tub Shower, Walk-In Shower
Kitchen
- Features: Granite Counters, Stone Counters, Remodeled, Self-closing Cabinet Doors, Self-closing Drawers, Updated Kitchen
Heating
- Central, Fireplace(s), Natural Gas
Cooling
- Central Air
Appliances
- Included: Dishwasher, Disposal, Gas Range, Microwave, Refrigerator, Water To Refrigerator, Water Heater
- Laundry: Washer Hookup, Gas Dryer Hookup, In Garage
Features
- Beamed Ceilings, Built-in Features, Cathedral Ceiling(s), Separate/Formal Dining Room, Granite Counters, High Ceilings, Open Floorplan, Stone Counters, Recessed Lighting, Two Story Ceilings, All Bedrooms Up, Multiple Primary Suites
- Flooring: Carpet, Vinyl
- Doors: Sliding Doors
- Windows: Double Pane Windows, Drapes, Plantation Shutters, Screens
- Has fireplace: Yes
- Fireplace features: Gas, Living Room, Masonry, Raised Hearth
- Common walls with other units/homes: 1 Common Wall,End Unit
Interior area
- Total interior livable area: 1,171 sqft
Property
Parking
- Total spaces: 2
- Parking features: Direct Access, Door-Single, Garage Faces Front, Garage, Garage Door Opener, Side By Side
- Attached garage spaces: 2
Features
- Levels: Two
- Stories: 2
- Entry location: 1
- Exterior features: Rain Gutters
- Pool features: In Ground, Association
- Has spa: Yes
- Spa features: Association, Heated, In Ground
- Fencing: Vinyl
- Has view: Yes
- View description: None
Lot
- Size: 2,000 Square Feet
- Features: Back Yard, Cul-De-Sac, Lawn, Landscaped, Yard
Details
- Parcel number: 93076534
- Zoning: CONDO
- Special conditions: Standard
Construction
Type & style
- Home type: Townhouse
- Property subtype: Townhouse
- Attached to another structure: Yes
Materials
- Stucco
- Foundation: Slab
- Roof: Common Roof
Condition
- Turnkey
- New construction: No
- Year built: 1989
Utilities & green energy
- Electric: Standard
- Sewer: Public Sewer
- Water: Public
- Utilities for property: Cable Available, Electricity Connected, Natural Gas Connected, Phone Available, Sewer Connected, Water Connected
Community & HOA
Community
- Features: Biking, Curbs, Dog Park, Gutter(s), Hiking, Park, Storm Drain(s), Street Lights, Suburban, Sidewalks
- Security: Carbon Monoxide Detector(s), Smoke Detector(s)
- Subdivision: Glenwood Park (Gp)
HOA
- Has HOA: Yes
- Amenities included: Call for Rules, Clubhouse, Dog Park, Fitness Center, Jogging Path, Outdoor Cooking Area, Barbecue, Picnic Area, Playground, Pickleball, Pool, Spa/Hot Tub, Tennis Court(s), Trail(s)
- HOA fee: $348 monthly
- HOA name: Glenwood Park
- HOA phone: 800-428-5588
- Second HOA fee: $97 quarterly
- Second HOA name: Avca
- Second HOA phone: 800-428-5588
Location
- Region: Aliso Viejo
Financial & listing details
- Price per square foot: $743/sqft
- Tax assessed value: $870,000
- Annual tax amount: $8,706
- Date on market: 10/9/2024
- Cumulative days on market: 17 days
- Listing terms: Cash,Cash to Existing Loan,Conventional,VA Loan,VA No Loan,VA No No Loan
- Inclusions: TVs. Refrigerator. Buyers may include all furniture if they wish.
- Exclusions: Washer & Dryer are negotiable
Price history
| Date | Event | Price |
|---|---|---|
| 11/22/2024 | Sold | $870,000+16%$743/sqft |
Source:  CRMLS #OC24208529 Report a problem CRMLS #OC24208529 Report a problem | ||
| 8/16/2022 | Sold | $750,000$640/sqft |
Source: Public Record Report a problem | ||
| 7/30/2022 | Contingent | $750,000$640/sqft |
Source: CRMLS #OC22145574 Report a problem | ||
| 7/14/2022 | Listed for sale | $750,000+44.9%$640/sqft |
Source: CRMLS #OC22145574 Report a problem | ||
| 4/7/2017 | Sold | $517,500-1.4%$442/sqft |
Source: Public Record Report a problem | ||
| 3/7/2017 | Pending sale | $524,900$448/sqft |
Source: Coldwell Banker Residential Brokerage - Laguna Beach #LG17040041 Report a problem | ||
| 3/3/2017 | Listed for sale | $524,900+11.7%$448/sqft |
Source: Coldwell Banker Residential Brokerage - Laguna Beach #LG17040041 Report a problem | ||
| 4/20/2016 | Sold | $470,000-3.1%$401/sqft |
Source: Public Record Report a problem | ||
| 3/23/2016 | Pending sale | $485,000$414/sqft |
Source: Rancon Real Estate-Menifee #SW16028124 Report a problem | ||
| 3/19/2016 | Price change | $485,000+2.1%$414/sqft |
Source: Rancon Real Estate-Menifee #SW16028124 Report a problem | ||
| 3/12/2016 | Pending sale | $475,000$406/sqft |
Source: Rancon Real Estate-Menifee #SW16028124 Report a problem | ||
| 3/8/2016 | Price change | $475,000-2.1%$406/sqft |
Source: Rancon Real Estate-Menifee #SW16028124 Report a problem | ||
| 2/11/2016 | Listed for sale | $485,000+115.6%$414/sqft |
Source: Rancon Real Estate-Menifee #SW16028124 Report a problem | ||
| 11/5/2015 | Sold | $225,000$192/sqft |
Source: Public Record Report a problem | ||
Public tax history
| Year | Property taxes | Tax assessment |
|---|---|---|
| 2025 | $8,706 +12.8% | $870,000 +13.7% |
| 2024 | $7,718 -16.6% | $765,000 +2% |
| 2023 | $9,251 +62.4% | $750,000 +32.5% |
| 2022 | $5,695 +3.3% | $565,961 +2% |
| 2021 | $5,513 +1% | $554,864 +1% |
| 2020 | $5,456 | $549,175 +2% |
| 2019 | $5,456 +2% | $538,407 +2% |
| 2018 | $5,348 +10.8% | $527,850 +10.1% |
| 2017 | $4,826 | $479,400 +113.1% |
| 2016 | $4,826 +114.4% | $225,000 +4% |
| 2015 | $2,251 -8.2% | $216,367 +2% |
| 2014 | $2,451 | $212,129 +0.5% |
| 2013 | -- | $211,171 +2% |
| 2012 | -- | $207,031 +2% |
| 2011 | -- | $202,972 +0.8% |
| 2010 | -- | $201,456 -0.2% |
| 2009 | -- | $201,935 +2% |
| 2008 | -- | $197,976 +2% |
| 2007 | -- | $194,095 +2% |
| 2006 | -- | $190,290 +2% |
| 2005 | -- | $186,559 +2% |
| 2004 | -- | $182,901 +1.9% |
| 2003 | -- | $179,549 +2% |
| 2002 | -- | $176,029 +2% |
| 2001 | $2,975 -6.3% | $172,578 +2% |
| 2000 | $3,176 | $169,195 |
Find assessor info on the county website
Neighborhood: 92656
Nearby homes
- $940,7003 bd2 ba1.3k sqft7 Firwood #171, Aliso Viejo, CA 92656Off Market

- $949,0003 bd3 ba1.4k sqft36 Meadowood, Aliso Viejo, CA 92656Off Market
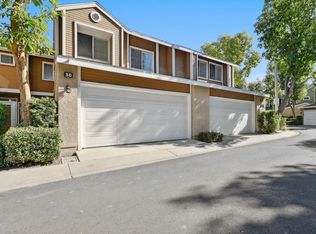
- $863,8003 bd3 ba1.3k sqft30 Silveroak, Aliso Viejo, CA 92656Off Market
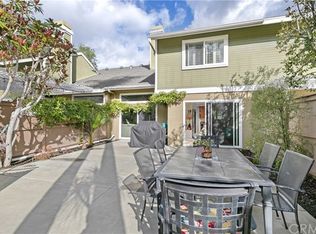
- $890,0003 bd3 ba1.3k sqft4 Twinberry, Aliso Viejo, CA 92656Off Market
- $861,1002 bd3 ba1.3k sqft6 Twinberry, Aliso Viejo, CA 92656Off Market
- $905,2003 bd3 ba1.3k sqft10 Twinberry, Aliso Viejo, CA 92656Off Market
- $900,0003 bd3 ba1.3k sqft22 Silveroak, Aliso Viejo, CA 92656Sold
- $955,0003 bd3 ba1.3k sqft32 Silveroak, Aliso Viejo, CA 92656Sold
Nearby schools
GreatSchools rating
- 8/10Oak Grove Elementary SchoolGrades: K-5Distance: 1.5 mi
- 9/10Aliso Viejo Middle SchoolGrades: 6-8Distance: 0.8 mi
- 10/10Aliso Niguel High SchoolGrades: 9-12Distance: 2 mi
Schools provided by the listing agent
- Elementary: Oak Grove
- Middle: Aliso Viejo
- High: Aliso Niguel
Source: CRMLS. This data may not be complete. We recommend contacting the local school district to confirm school assignments for this home.
Get a cash offer in 3 minutes
Find out how much your home could sell for in as little as 3 minutes with a no-obligation cash offer.
Estimated market value
$893,400
Get a cash offer in 3 minutes
Find out how much your home could sell for in as little as 3 minutes with a no-obligation cash offer.
Estimated market value
$893,400
- California
- Orange County
- Aliso Viejo
- 92656
- 4 Cherrywood
Nearby cities
Nearby zip codes
Other Aliso Viejo Topics
