Looking for that diamond in the rough located right in the heart of Middleburg? Check out #4 Chestnut Street! A charming 2-bedroom rambler on .28 acres on a quiet street in the historic village. Home features an open floor plan with a living room and dining area that opens to the kitchen. It boasts many windows, hardwood floors, fireplaces, central AC and a new roof and siding upgrades in 2016. This solidly built home has a full, unfinished basement with space for rooms and includes the second fireplace. Excellent rental history. Spacious fenced backyard for pets and a covered rear terrace ideal for entertaining. This parcel is one of two lots in a fully approved subdivision. Also for sale is the rear parcel benefitted by a driveway easement. (See MLS# VALO2085982). Enjoy a short walk to downtown shops, restaurants, town pool, post office, grocery stores, library and more. Visit the Museum of Hounds and Hunting or the National Sporting Library & Museum. Walking trails at the nearby Salamander Resort and the campus of the Hill School are easily accessed. Minutes to local wineries, breweries and a cidery. Enjoy all the seasonal town events like the Farmers Market, Octoberfest, the 1000 Miglia car rally, Middleburg Film Festival and Christmas in Middleburg. Perfect hunt-box in the center of Virginia horse country. (House is currently tenant-occupied). Don’t miss!
Sold for $585,000
$585,000
4 Chestnut St Lot A, Middleburg, VA 20117
2beds
968sqft
Single Family Residence
Built in 1959
0.28 Acres Lot
$590,900 Zestimate®
$604/sqft
$3,125 Estimated rent
Home value
$590,900
$561,000 - $620,000
$3,125/mo
Zestimate® history
Owner options
List your home for rent
$3,125/mo
Rent Zestimate®
Find your next renter with Zillow Rental Manager. Plus, with online applications, you can quickly screen prospective tenants – for free.
$3,125/mo
Rent Zestimate®
Refinance and save
$3,760/mo
Est. payment
Refinancing to a lower rate could help reduce your monthly payments and save thousands over the life of the loan.
$3,760/mo
Est. payment
Explore your selling options
Work with a Zillow partner agent
Leverage their expertise and Zillow's premium Showcase listings to get your home seen by more buyers.
Get startedList with your own agent
Get your home in front of millions of buyers by listing it on Zillow.
Learn how to do itSell it yourself
Take full control of how buyers see your home on Zillow by listing For Sale by Owner (FSBO).
List your homeWhat's special
Spacious fenced backyardOpen floor planQuiet streetCentral acCovered rear terraceHardwood floorsMany windows
Zillow last checked:
Listing updated:
Listed by:
Cricket Bedford 540-229-3201,
Thomas and Talbot Estate Properties, Inc.
Bought with:
Cary Embury, 0225193554
Thomas and Talbot Estate Properties, Inc.
Source: Bright MLS,MLS#: VALO2085978
Facts & features
Interior
Bedrooms & bathrooms
- Bedrooms: 2
- Bathrooms: 2
- Full bathrooms: 1
- 1/2 bathrooms: 1
- Main level bathrooms: 1
- Main level bedrooms: 2
Rooms
- Room types: Living Room, Dining Room, Primary Bedroom, Bedroom 2, Kitchen, Basement, Laundry, Bathroom 1
Primary bedroom
- Features: Flooring - Wood, Window Treatments
- Level: Main
- Area: 120 Square Feet
- Dimensions: 12 x 10
Bedroom 2
- Features: Flooring - Wood
- Level: Main
- Area: 80 Square Feet
- Dimensions: 10 x 8
Bathroom 1
- Features: Flooring - Ceramic Tile, Bathroom - Tub Shower
- Level: Main
Basement
- Features: Basement - Unfinished, Fireplace - Wood Burning, Flooring - Concrete
- Level: Lower
Dining room
- Features: Flooring - Wood, Window Treatments
- Level: Main
- Area: 100 Square Feet
- Dimensions: 10 x 10
Kitchen
- Features: Flooring - Vinyl, Kitchen - Country, Kitchen - Propane Cooking
- Level: Main
- Area: 120 Square Feet
- Dimensions: 12 x 10
Laundry
- Features: Basement - Unfinished, Flooring - Concrete
- Level: Lower
Living room
- Features: Fireplace - Wood Burning, Flooring - Wood, Window Treatments
- Level: Main
- Area: 242 Square Feet
- Dimensions: 22 x 11
Heating
- Forced Air, Oil
Cooling
- Central Air, Electric
Appliances
- Included: Microwave, Dishwasher, Dryer, Oven/Range - Gas, Refrigerator, Washer, Water Heater
- Laundry: In Basement, Dryer In Unit, Washer In Unit, Laundry Room
Features
- Bathroom - Tub Shower, Combination Kitchen/Dining, Dining Area, Entry Level Bedroom, Floor Plan - Traditional, Kitchen - Country
- Flooring: Ceramic Tile, Hardwood, Wood
- Windows: Window Treatments
- Basement: Connecting Stairway,Partial,Full,Interior Entry,Exterior Entry,Rough Bath Plumb,Shelving,Space For Rooms,Unfinished,Walk-Out Access,Windows
- Number of fireplaces: 2
- Fireplace features: Wood Burning
Interior area
- Total structure area: 2,053
- Total interior livable area: 968 sqft
- Finished area above ground: 968
- Finished area below ground: 0
Property
Parking
- Total spaces: 2
- Parking features: Gravel, Off Street, Driveway
- Uncovered spaces: 2
Accessibility
- Accessibility features: None
Features
- Levels: One
- Stories: 1
- Patio & porch: Porch, Terrace
- Exterior features: Lighting, Rain Gutters, Street Lights
- Pool features: None
- Fencing: Partial,Back Yard
- Has view: Yes
- View description: Garden, Street
- Frontage type: Road Frontage
- Frontage length: Road Frontage: 91
Lot
- Size: 0.28 Acres
- Features: Additional Lot(s), Cleared, Pipe Stem, Rear Yard, SideYard(s)
Details
- Additional structures: Above Grade, Below Grade
- Additional parcels included: .27 acres raw land behind.
- Parcel number: 538157153000
- Zoning: MB:R2
- Zoning description: MB: Medium Density Residential
- Special conditions: Standard
Construction
Type & style
- Home type: SingleFamily
- Architectural style: Ranch/Rambler
- Property subtype: Single Family Residence
Materials
- Vinyl Siding
- Foundation: Block
- Roof: Asphalt
Condition
- Good
- New construction: No
- Year built: 1959
- Major remodel year: 2021
Utilities & green energy
- Sewer: Public Sewer
- Water: Public
- Utilities for property: Above Ground, Cable Available, Underground Utilities, Sewer Available, Water Available, Cable
Community & HOA
Community
- Subdivision: Dade Estates
HOA
- Has HOA: No
Location
- Region: Middleburg
Financial & listing details
- Price per square foot: $604/sqft
- Tax assessed value: $506,290
- Annual tax amount: $5,004
- Date on market: 1/6/2025
- Listing agreement: Exclusive Right To Sell
- Listing terms: Conventional,Cash
- Ownership: Fee Simple
- Road surface type: Paved
Price history
| Date | Event | Price |
|---|---|---|
| 4/3/2025 | Sold | $585,000-10%$604/sqft |
Source:  Bright MLS #VALO2085978 Report a problem Bright MLS #VALO2085978 Report a problem | ||
| 3/19/2025 | Pending sale | $650,000$671/sqft |
Source: Bright MLS #VALO2085978 Report a problem | ||
| 2/20/2025 | Contingent | $650,000$671/sqft |
Source: Bright MLS #VALO2085978 Report a problem | ||
| 1/6/2025 | Listed for sale | $650,000$671/sqft |
Source: Bright MLS #VALO2085978 Report a problem | ||
Public tax history
Tax history is unavailable.
Neighborhood: 20117
Nearby homes
- $549,5000.27 acresLOT Chestnut St #B, Middleburg, VA 20117Lot/Land

- $585,0002 bd1 ba960 sqft4 Chestnut St, Middleburg, VA 20117Sold
- $750,0003 bd2 ba1.8k sqft6 Chestnut St, Middleburg, VA 20117Sold
- $1,722,7005 bd4 ba2.9k sqft800 W Washington St, Middleburg, VA 20117Off Market
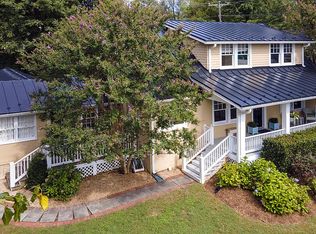
- $591,0003 bd1 ba1k sqft100 Chestnut St, Middleburg, VA 20117Off Market
- $568,6002 bd1 ba1.1k sqft803 Martin Ave, Middleburg, VA 20117Off Market
- $1,600,0002 bd2 ba3.2k sqft703 Martin Ave, Middleburg, VA 20117Sold
- $1,475,0004 bd3 ba2.2k sqft102 Chestnut St, Middleburg, VA 20117Sold
Nearby schools
GreatSchools rating
- 9/10Banneker Elementary SchoolGrades: PK-5Distance: 3.3 mi
- 9/10Blue Ridge Middle SchoolGrades: 6-8Distance: 11.4 mi
- 10/10Loudoun Valley High SchoolGrades: 9-12Distance: 12.2 mi
Schools provided by the listing agent
- Elementary: Banneker
- Middle: Blue Ridge
- High: Loudoun Valley
- District: Loudoun County Public Schools
Source: Bright MLS. This data may not be complete. We recommend contacting the local school district to confirm school assignments for this home.
Get a cash offer in 3 minutes
Find out how much your home could sell for in as little as 3 minutes with a no-obligation cash offer.
Estimated market value
$590,900
Get a cash offer in 3 minutes
Find out how much your home could sell for in as little as 3 minutes with a no-obligation cash offer.
Estimated market value
$590,900
- Virginia
- Loudoun County
- Middleburg
- 20117
- 4 Chestnut St Lot A
