Skip main navigation
Off market
  • $1,752,700

    800 W Washington St, Middleburg, VA 20117

    5beds
    2,985sqft
    SingleFamily
    Built in 1932
    0.45 Acres Lot
    $1,752,700 Zestimate®
    $587/sqft
    $3,659 Estimated rent

    Home value

    $1,752,700

    $1.63M - $1.91M

    $3,659/mo

    Zestimate® history
    Loading
    Loading...

    Owner options

    List your home for rent

    $3,659/mo

    Rent Zestimate®

    Find your next renter with Zillow Rental Manager. Plus, with online applications, you can quickly screen prospective tenants – for free.

    Learn more

    $3,659/mo

    Rent Zestimate®

    Refinance and save

    $8,578/mo

    Est. payment

    Refinancing to a lower rate could help reduce your monthly payments and save thousands over the life of the loan.

    See today's rates

    $8,578/mo

    Est. payment

    Explore your selling options

    Work with a Zillow partner agent

    Leverage their expertise and Zillow's premium Showcase listings to get your home seen by more buyers.

    Get started

    List with your own agent

    Get your home in front of millions of buyers by listing it on Zillow.

    Learn how to do it

    Sell it yourself

    Take full control of how buyers see your home on Zillow by listing For Sale by Owner (FSBO).

    List your home

    What's special

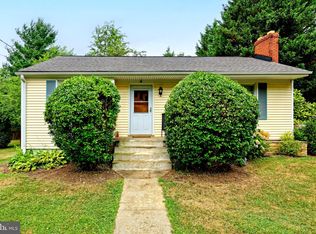
    Welcome to Horseshoe Cottage located in the charming village of Middleburg! So named for the collection of old horseshoes found on the property over the years and passed down from owner to owner. This stylishly renovated home provides a charming hamlet life where you can walk to town. The c. 1932 bungalow-style cottage offers 4 bedrooms, 2.5 baths, original hardwood floors and over 35 windows all with a warm contemporary feel inside. From the welcoming front porch, enter the bright foyer with painted wood floors. On one side is the Prussian blue living room with sisal rug, grasscloth wallpaper and built ins. On the other side is the light-filled office/den, also with built-ins. Step towards the back of the house to discover a surprisingly open floor plan that includes the family room, kitchen and sitting room accented by a gas fireplace. This spacious area is bathed in natural light from the many windows overlooking the back gardens. The gourmet kitchen has marble countertops, subway tile backsplash and high-end appliances. Family room area has space for a large TV and is wired for speakers. Off this area is a separate laundry room with sink and built ins. A small hallway leads past the powder room to the primary bedroom suite. This main level suite has brand new carpet, sitting area with built ins, walk-in closet and luxury bath with dual marble vanity, soaking tub, and glass shower. Upstairs are three guest bedrooms, one with a sunny Quadrille wallpaper and another with Farrow and Ball custom strie painting on the walls. There is a large full bath with separate sinks. The guest bedrooms are carpeted (2 are brand new) with the original hardwood floors underneath. The back yard is fully fenced with stately trees that provide shade to the sunken flagstone terrace bordered by stone walls and boxwood. This space is ideal for entertaining with plenty of room for a table and a firepit. Extensive garden beds surround the house, along with expert landscaping that provides wonderful privacy. Other features include a raised vegetable bed and chicken coop. A detached guest house featuring a 1-car garage and a beautifully renovated 1 BR/1BA guest room with a covered front porch complete the property. Unique corner location allows for two parking areas. Great commuter location with easy access to Dulles International airport and downtown Washington, DC. Property will be available for showings beginning Thursday, September 30th, 2021.

    This property is off market, which means it's not currently listed for sale or rent on Zillow. This may be different from what's available on other websites or public sources.
    Facts & features

    Interior

    Bedrooms & bathrooms
    • Bedrooms: 5
    • Bathrooms: 4
    • Full bathrooms: 3
    • 1/2 bathrooms: 1
    Heating
    • Heat pump, Other, Radiant, Electric, Oil
    Cooling
    • Central
    Appliances
    • Included: Dishwasher, Dryer, Garbage disposal, Range / Oven, Refrigerator, Washer
    Features
    • Flooring: Tile, Other, Carpet, Concrete, Hardwood
    • Has fireplace: Yes
    Interior area
    • Total interior livable area: 2,985 sqft

    Property

    Parking
    • Total spaces: 5
    • Parking features: Garage - Detached, Off-street, On-street
    Features
    • Exterior features: Stone, Stucco
    • Has view: Yes
    • View description: Water, City
    • Has water view: Yes
    • Water view: Water
    Lot
    • Size: 0.45 Acres
    Details
    • Parcel number: 538157447000

    Construction

    Type & style
    • Home type: SingleFamily
    Materials
    • wood frame
    • Foundation: Concrete Block
    • Roof: Metal
    Condition
    • Year built: 1932

    Community & neighborhood

    Location
    • Region: Middleburg

    Price history

    DateEventPrice
    11/17/2023Listing removed--
    Source: Bright MLS #VALO2005522 Report a problem
    11/15/2021Sold$1,250,000+4.2%$419/sqft
    Source: Bright MLS #VALO2005522 Report a problem
    10/21/2021Pending sale$1,200,000$402/sqft
    Source: Bright MLS #VALO2005522 Report a problem
    10/2/2021Contingent$1,200,000$402/sqft
    Source: Bright MLS #VALO2005522 Report a problem
    9/30/2021Listed for sale$1,200,000+64.4%$402/sqft
    Source: Bright MLS #VALO2005522 Report a problem
    6/20/2013Sold$730,100-8.6%$245/sqft
    Source: Agent Provided Report a problem
    5/11/2013Pending sale$799,000$268/sqft
    Source: Middleburg Real Estate/Atoka Properties #LO8068185 Report a problem
    5/2/2013Listed for sale$799,000+100.3%$268/sqft
    Source: Middleburg Real Estate/Atoka Properties #LO8068185 Report a problem
    11/21/2003Sold$399,000+24.7%$134/sqft
    Source: Public Record Report a problem
    7/24/2001Sold$320,000$107/sqft
    Source: Public Record Report a problem

    Public tax history

    YearProperty taxesTax assessment
    2025$11,418 +6.8%$1,418,380 +14.7%
    2024$10,692 -8%$1,236,110 -7%
    2023$11,626 +15.3%$1,328,650 +17.3%
    2022$10,081 +27.4%$1,132,710 +40.2%
    2021$7,916 -2.1%$807,750 +3.4%
    2020$8,084 -12.9%$781,060 -1%
    2019$9,279 +8.9%$788,990 +0.5%
    2018$8,521 +6.7%$785,320 +10.7%
    2017$7,983 -1.2%$709,570 +8.2%
    2016$8,081 $655,580 +22.8%
    2015$8,081 +6.4%$533,940 +9%
    2014$7,597 $489,750 +31.1%
    2003-- $373,600 +12.7%
    2002-- $331,400

    Find assessor info on the county website

    Neighborhood: 20117

    Nearby schools

    GreatSchools rating
    Schools provided by the listing agent
    • Elementary: MIDDLEBURG
    • Middle: BLUE RIDGE
    • High: LOUDOUN VALLEY

    Source: The MLS. This data may not be complete. We recommend contacting the local school district to confirm school assignments for this home.

    Get a cash offer in 3 minutes
    Find out how much your home could sell for in as little as 3 minutes with a no-obligation cash offer.
    Estimated market value
    $1,752,700
    Get a cash offer in 3 minutes
    Find out how much your home could sell for in as little as 3 minutes with a no-obligation cash offer.
    Estimated market value
    $1,752,700