Skip main navigation
Sold for $695,000
  • $695,000

    4 Chimay Court, Huntington Station, NY 11746

    3beds
    1,744sqft
    Condominium, Residential
    Built in 2005
    -- sqft lot
    $721,700 Zestimate®
    $399/sqft
    $4,619 Estimated rent

    Home value

    $721,700

    $650,000 - $801,000

    $4,619/mo

    Zestimate® history
    Loading
    Loading...

    Owner options

    List your home for rent

    $4,619/mo

    Rent Zestimate®

    Find your next renter with Zillow Rental Manager. Plus, with online applications, you can quickly screen prospective tenants – for free.

    Learn more

    $4,619/mo

    Rent Zestimate®

    Refinance and save

    $5,093/mo

    Est. payment

    Refinancing to a lower rate could help reduce your monthly payments and save thousands over the life of the loan.

    See today's rates

    $5,093/mo

    Est. payment

    Explore your selling options

    Work with a Zillow partner agent

    Leverage their expertise and Zillow's premium Showcase listings to get your home seen by more buyers.

    Get started

    List with your own agent

    Get your home in front of millions of buyers by listing it on Zillow.

    Learn how to do it

    Sell it yourself

    Take full control of how buyers see your home on Zillow by listing For Sale by Owner (FSBO).

    List your home

    What's special

    Private backyard patioFully finished lower levelCentral air conditioningGas boilerAbundant spaceHigh ceilingsLight-filled end unit
    Welcome to this beautifully updated 3-bedroom, 2.5 bath townhome, perfectly situated in a quiet cul-de-sac setting. This light-filled end unit offers soaring ceilings, an open and airy floor plan, and gleaming hardwood floors throughout. Large Andersen windows and skylights flood the home with natural light, creating a warm and inviting atmosphere. The spacious living room boasts a dramatic two-story ceiling, second-floor overlook, and easy access through 8-foot sliding doors to the private backyard patio - ideal for entertaining or relaxing outdoors. The kitchen is a delight with full-height maple cabinetry, granite countertops updated black appliances, and gas cooking. A convenient powder room and laundry area are located just off the kitchen, along with direct access to the attached one-car garage-making daily living effortless. Upstairs, the luxurious primary suite features a striking Palladian window, a large walk-in closet with built-in organizers, and a spa-like en-suite bath with a jetted tub and separate walk-in shower. Two additional generously sized bedrooms, each with organized closets, and a full hall bath complete the second floor. The fully finished lower level offers high ceilings and abundant space for a family room, home office, or fitness area. Additional highlights include a gas boiler, gas water heater, and central air conditioning for year-round comfort. Updates include painting of interior of house (6 yrs), kitchen tile backsplash (6-yrs), refrigerator (1-yr), dishwasher (3-yrs), 2nd floor bedroom carpet (2-yrs), closet organizers (9-yrs), washer/dryer (7-yrs), finished basement (9-yrs), extended patio (7-yrs), garage door (7-yrs) and more! Centrally located near shopping, dining, parks, and major commuter routes, this home offers a convenient and vibrant lifestyle you’ll love. Don’t miss this opportunity to be the proud owner of this exceptional property!.

    Zillow last checked:

    Listing updated:

    Listed by:

    Kim E. Schultze CBR GRI SRS 631-897-1001,

    Coldwell Banker American Homes 631-673-6800,

    Mary Ellen Petrone 516-313-7700,

    Coldwell Banker American Homes

    Bought with:

    Linda I. Jolly, 10401226089

    Douglas Elliman Real Estate

    Source: OneKey® MLS as distributed by MLS GRID,MLS#: 872009MLS Logo

    Facts & features

    Interior

    Bedrooms & bathrooms
    • Bedrooms: 3
    • Bathrooms: 3
    • Full bathrooms: 2
    • 1/2 bathrooms: 1
    Primary bedroom
    • Description: The luxurious primary suite features a striking Palladian window, a large walk-in closet with built-in organizers and updated neutral carpeting.
    • Level: Second
    Bedroom 2
    • Description: Front bedroom with large windows, double closet with organizers and updated neutral carpet.
    • Level: Second
    Bedroom 3
    • Description: Back bedroom with large windows, double closet with organizers and updated neutral carpet.
    • Level: Second
    Primary bathroom
    • Description: The spa-like ensuite bath has a large jetted tub and separate walk-in shower plus double sink vanity.
    • Level: Second
    Bathroom 1
    • Description: A convenient powder room is located just off the kitchen.
    • Level: First
    Bathroom 2
    • Description: Full bath with tub.
    • Level: Second
    Other
    • Description: The utility room offers storage plus a gas boiler, gas water heater, central air conditioning and 200 Amp electric..
    • Level: Basement
    Dining room
    • Description: Light, bright and spacious dining area with high ceilings and hardwood floors.
    • Level: First
    Family room
    • Description: The fully finished lower level offers high ceilings and abundant space for a family room, home office, or fitness area.
    • Level: Basement
    Kitchen
    • Description: Light and bright eat-in kitchen with full height maple cabinets, granite counters, black appliances, gas cooking and hardwood floors. Updated tile backsplash, refrigerator and dishwasher.
    • Level: First
    Laundry
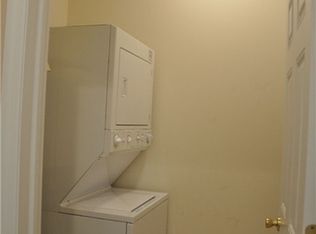
    • Description: The laundry area is conveniently located just off the kitchen.
    • Level: First
    Living room
    • Description: The spacious living room boasts a dramatic two-story ceiling, second-floor overlook, and easy access through 8-foot sliding doors to the private backyard patio-ideal for entertaining or relaxing outdoors.
    • Level: First
    Heating
    • Hot Air
    Cooling
    • Central Air
    Appliances
    • Included: Dishwasher, Dryer, Gas Oven, Microwave, Refrigerator, Washer
    • Laundry: Inside
    Features
    • Cathedral Ceiling(s), Double Vanity, Eat-in Kitchen, Entrance Foyer, Granite Counters, Primary Bathroom, Soaking Tub, Storage
    • Flooring: Wood
    • Windows: Double Pane Windows, ENERGY STAR Qualified Windows, Tilt Turn Windows
    • Basement: Finished
    • Attic: Scuttle
    • Fireplace features: None
    • Common walls with other units/homes: End Unit
    Interior area
    • Total structure area: 1,744
    • Total interior livable area: 1,744 sqft

    Property

    Parking
    • Total spaces: 1
    • Parking features: Driveway, Garage
    • Garage spaces: 1
    • Has uncovered spaces: Yes
    Features
    • Levels: Two
    • Patio & porch: Patio
    • Exterior features: Rain Gutters
    Lot
    • Size: 3,049 Square Feet
    • Features: Cul-De-Sac, Garden, Landscaped, Level, Sprinklers In Front, Sprinklers In Rear
    Details
    • Parcel number: 0400148000300054007
    • Special conditions: None

    Construction

    Type & style
    • Home type: Condo
    • Property subtype: Condominium, Residential
    • Attached to another structure: Yes
    Materials
    • Vinyl Siding
    • Foundation: Concrete Perimeter
    Condition
    • Year built: 2005

    Utilities & green energy

    • Sewer: Public Sewer
    • Water: Public
    • Utilities for property: Cable Connected, Electricity Connected, Natural Gas Connected, Phone Available

    Community & HOA

    Community
    • Security: Fire Alarm
    HOA
    • Has HOA: Yes
    • Amenities included: None
    • Services included: Common Area Maintenance, Maintenance Structure, Maintenance Grounds, Snow Removal
    • HOA fee: $350 monthly
    Location
    • Region: Huntington Station

    Financial & listing details

    • Price per square foot: $399/sqft
    • Tax assessed value: $2,700
    • Annual tax amount: $12,042
    • Date on market: 6/16/2025
    • Cumulative days on market: 14 days
    • Listing agreement: Exclusive Right To Sell
    • Electric utility on property: Yes

    Price history

    DateEventPrice
    10/21/2025Sold$695,000$399/sqft
    Source: Public Record Report a problem
    8/6/2025Sold$695,000+3%$399/sqft
    Source: OneKey® MLS as distributed by MLS GRID #872009 Report a problem
    6/30/2025Pending sale$675,000$387/sqft
    Source: OneKey® MLS as distributed by MLS GRID #872009 Report a problem
    6/16/2025Listed for sale$675,000+69.2%$387/sqft
    Source: OneKey® MLS as distributed by MLS GRID #872009 Report a problem
    3/1/2016Sold$399,000-20%$229/sqft
    Source: Public Record Report a problem
    2/28/2006Sold$499,000$286/sqft
    Source: Public Record Report a problem

    Public tax history

    YearProperty taxesTax assessment
    2025-- $2,700
    2024-- $2,700
    2023-- $2,700 -1.8%
    2022-- $2,750
    2021-- $2,750 -5.2%
    2020-- $2,900
    2019-- $2,900
    2018-- $2,900
    2017$10,748 $2,900
    2016-- $2,900
    2015-- $2,900
    2014-- $2,900
    2013-- $2,900
    2012-- $2,900
    2011-- $2,900
    2010-- $2,900
    2009-- $2,900
    2008-- $2,900
    2007$7,254 +454.6%$2,900 +480%
    2005$1,308 $500
    Find assessor info on the county website

    Neighborhood: 11746

    Nearby schools

    GreatSchools rating
    Schools provided by the listing agent
    • Elementary: Jefferson
    • Middle: J Taylor Finley Middle School
    • High: Huntington High School

    Source: OneKey® MLS as distributed by MLS GRID. This data may not be complete. We recommend contacting the local school district to confirm school assignments for this home.

    Get a cash offer in 3 minutes
    Find out how much your home could sell for in as little as 3 minutes with a no-obligation cash offer.
    Estimated market value
    $721,700
    Get a cash offer in 3 minutes
    Find out how much your home could sell for in as little as 3 minutes with a no-obligation cash offer.
    Estimated market value
    $721,700