Expertly Renovated Luxury Townhome on Private Cul-de-Sac!
Step into refined living in this bright, spacious, and meticulously maintained end-unit townhome; a true gem in a desirable private community. Featuring 3 bedrooms and 2.5 bathrooms, this designer-renovated residence is loaded with high-end finishes and thoughtful upgrades throughout.
The open-concept layout boasts gleaming hardwood floors, 9’ ceilings, and a dramatic two-story living room with skylights, flooding the space with warmth and natural light. Featuring a gourmet eat-in kitchen adorned with granite countertops & top of the line appliances. Seamless indoor-outdoor living with sliding glass doors that lead to a secluded yard and private space, perfect for entertaining.
The generously sized primary suite offers a peaceful retreat with a luxurious en-suite bath featuring a double vanity, soaking tub, and glass shower.
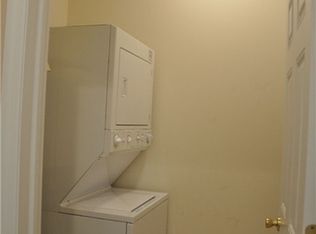
Additional highlights include a formal dining room, first-floor laundry, powder room, ample storage, a full basement, private garage & so much more.
Move-in ready and meticulously maintained, this is luxury townhome living at its best!
Sold for $710,000
$710,000
7 Chimay Court, Huntington Station, NY 11746
3beds
1,744sqft
Condominium, Residential
Built in 2005
-- sqft lot
$747,000 Zestimate®
$407/sqft
$4,619 Estimated rent
Home value
$747,000
$672,000 - $837,000
$4,619/mo
Zestimate® history
Owner options
List your home for rent
$4,619/mo
Rent Zestimate®
Find your next renter with Zillow Rental Manager. Plus, with online applications, you can quickly screen prospective tenants – for free.
$4,619/mo
Rent Zestimate®
Refinance and save
$5,218/mo
Est. payment
Refinancing to a lower rate could help reduce your monthly payments and save thousands over the life of the loan.
$5,218/mo
Est. payment
Explore your selling options
Work with a Zillow partner agent
Leverage their expertise and Zillow's premium Showcase listings to get your home seen by more buyers.
Get startedList with your own agent
Get your home in front of millions of buyers by listing it on Zillow.
Learn how to do itSell it yourself
Take full control of how buyers see your home on Zillow by listing For Sale by Owner (FSBO).
List your homeWhat's special
High-end finishesSecluded yardFirst-floor laundryPrivate cul-de-sacOpen-concept layoutPrivate garageDouble vanity
Zillow last checked:
Listing updated:
Listed by:
Alexa Nicolette 917-680-5427,
Signature Premier Properties 631-673-3700
Bought with:
Lorraine M. Pharaoh Brandon, 10401399522
Douglas Elliman Real Estate
Kareem Brown, 10401373008
Douglas Elliman Real Estate
Source: OneKey® MLS as distributed by MLS GRID,MLS#: 844703
Facts & features
Interior
Bedrooms & bathrooms
- Bedrooms: 3
- Bathrooms: 3
- Full bathrooms: 2
- 1/2 bathrooms: 1
Heating
- Forced Air
Cooling
- Central Air
Appliances
- Included: Dishwasher, Dryer, Gas Range, Washer
- Laundry: In Unit
Features
- Cathedral Ceiling(s), Eat-in Kitchen, Entrance Foyer, Formal Dining, Primary Bathroom, Soaking Tub, Storage
- Flooring: Carpet, Hardwood
- Basement: Full,Unfinished
- Attic: See Remarks
- Has fireplace: No
Interior area
- Total structure area: 1,744
- Total interior livable area: 1,744 sqft
Property
Parking
- Total spaces: 1
- Parking features: Driveway, Garage
- Garage spaces: 1
- Has uncovered spaces: Yes
Features
- Levels: Three Or More
- Fencing: Other
Lot
- Size: 3,049 Square Feet
- Features: Cul-De-Sac, Landscaped, Near Public Transit, Near School, Near Shops, Private, Secluded
Details
- Parcel number: 0400148000300054004
- Special conditions: None
Construction
Type & style
- Home type: Condo
- Property subtype: Condominium, Residential
- Attached to another structure: Yes
Materials
- Vinyl Siding
Condition
- Year built: 2005
Utilities & green energy
- Sewer: Public Sewer
- Water: Public
- Utilities for property: Natural Gas Connected, Sewer Connected
Community & HOA
Community
- Subdivision: Huntington Glen
HOA
- Has HOA: Yes
- Services included: Maintenance Structure, Snow Removal
- HOA fee: $350 monthly
Location
- Region: Huntington Station
Financial & listing details
- Price per square foot: $407/sqft
- Tax assessed value: $2,600
- Annual tax amount: $11,613
- Date on market: 4/7/2025
- Cumulative days on market: 22 days
- Listing agreement: Exclusive Right To Sell
- Exclusions: Chandelier in Primary Bedroom, Chandelier in Primary Walk-In Closet
Price history
| Date | Event | Price |
|---|---|---|
| 7/10/2025 | Sold | $710,000+1.6%$407/sqft |
Source:  OneKey® MLS as distributed by MLS GRID #844703 Report a problem OneKey® MLS as distributed by MLS GRID #844703 Report a problem | ||
| 4/30/2025 | Pending sale | $699,000$401/sqft |
Source: OneKey® MLS as distributed by MLS GRID #844703 Report a problem | ||
| 4/7/2025 | Listed for sale | $699,000+40.1%$401/sqft |
Source: OneKey® MLS as distributed by MLS GRID #844703 Report a problem | ||
| 7/13/2006 | Sold | $499,000-0.2%$286/sqft |
Source: Public Record Report a problem | ||
| 11/22/2005 | Sold | $499,900$287/sqft |
Source: Public Record Report a problem | ||
Public tax history
| Year | Property taxes | Tax assessment |
|---|---|---|
| 2025 | -- | $2,600 |
| 2024 | -- | $2,600 |
| 2023 | -- | $2,600 |
| 2022 | -- | $2,600 |
| 2021 | -- | $2,600 |
| 2020 | -- | $2,600 -10.3% |
| 2019 | -- | $2,900 |
| 2018 | -- | $2,900 |
| 2017 | $10,748 | $2,900 |
| 2016 | -- | $2,900 |
| 2015 | -- | $2,900 |
| 2014 | -- | $2,900 |
| 2013 | -- | $2,900 |
| 2012 | -- | $2,900 |
| 2011 | -- | $2,900 |
| 2010 | -- | $2,900 |
| 2009 | -- | $2,900 |
| 2008 | -- | $2,900 |
| 2007 | $8,997 +587.8% | $2,900 +480% |
| 2005 | $1,308 | $500 |
Find assessor info on the county website
Neighborhood: 11746
Nearby homes
- $685,3003 bd3 ba-- sqft6 Chimay Ct, Huntington Station, NY 11746Off Market
- $720,3003 bd4 ba-- sqft5 Chimay Ct, Huntington Station, NY 11746Off Market
- $695,0003 bd3 ba1.7k sqft4 Chimay Ct, Huntington Station, NY 11746Sold

- $781,4003 bd2 ba1.8k sqft8 Chimay Ct, Huntington Station, NY 11746Off Market
- $611,0002 bd2 ba1.4k sqft128 Barn Run Ct, Huntington Station, NY 11746Off Market
- $515,000-- bd-- ba-- sqft127 Barn Run Ct, Huntington Station, NY 11746Sold
- $687,6003 bd2 ba-- sqft9 Chimay Ct, Huntington Station, NY 11746Off Market
- $615,400-- bd-- ba-- sqft129 Barn Run Ct, Huntington Station, NY 11746Off Market
Nearby schools
GreatSchools rating
- 7/10Washington SchoolGrades: K-3Distance: 0.4 mi
- 5/10J Taylor Finley Middle SchoolGrades: 7-8Distance: 1.7 mi
- 5/10Huntington High SchoolGrades: 9-12Distance: 1.4 mi
Schools provided by the listing agent
- Elementary: Jack Abrams Stem Magnet School
- Middle: J Taylor Finley Middle School
- High: Huntington High School
Source: OneKey® MLS as distributed by MLS GRID. This data may not be complete. We recommend contacting the local school district to confirm school assignments for this home.
Get a cash offer in 3 minutes
Find out how much your home could sell for in as little as 3 minutes with a no-obligation cash offer.
Estimated market value
$747,000
Get a cash offer in 3 minutes
Find out how much your home could sell for in as little as 3 minutes with a no-obligation cash offer.
Estimated market value
$747,000
- New York
- Suffolk County
- Huntington Station
- 11746
- 7 Chimay Court
Nearby cities
Nearby zip codes
Other Huntington Station Topics
- Apartments for Rent in 11746
- Houses for Sale in 11746
- Houses for Rent in 11746
- 11746 Real Estate
- Huntington Station Condos
- Houses for Sale in Huntington Station
- Newest Listings in Huntington Station
- Huntington Station Home Values
- Huntington Station Real Estate Agents
- Huntington Station Refinance
- Huntington Station Mortgage Rates
