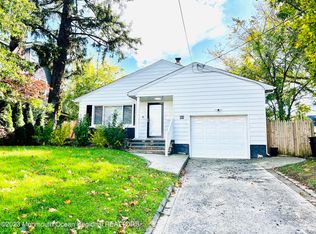
Calling all builders, investors, and end users! This Cape Cod is the perfect fixer upper with endless potential. Renovate and make it your own, or take advantage of a rare bonus: fully approved plans for a stunning 6 bedroom, 4,218 SF home complete with a cabana and pool. Skip the lengthy approval process and break ground sooner. Whether you want a value-add renovation, a build-ready site with plans in hand, or the chance to create your dream home, this property offers flexibility few listings can match. Opportunities with approvals like this don't last. Schedule your showing today!
For sale
Price cut: $50K (10/14)
$1,499,999
4 Clarence Avenue, Long Branch, NJ 07740
4beds
1,443sqft
Single Family Residence
Built in 1951
9,583 Square Feet Lot
$1,428,000 Zestimate®
$1,040/sqft
$-- HOA
What's special
- 9 days
- 498
- 19
Zillow last checked:
Listing updated:
Listed by:
Joseph Shalom 917-622-8444,
Cathy Ades Real Estate LLC
Source: MoreMLS,MLS#: 22631947
Facts & features
Interior
Bedrooms & bathrooms
- Bedrooms: 4
- Bathrooms: 2
- Full bathrooms: 2
Heating
- Natural Gas
Cooling
- Other
Features
- Basement: Full
Interior area
- Total structure area: 1,443
- Total interior livable area: 1,443 sqft
Property
Parking
- Total spaces: 1
- Parking features: Driveway
- Garage spaces: 1
- Has uncovered spaces: Yes
Features
- Stories: 2
- Exterior features: Other
Lot
- Size: 9,583 Square Feet
- Dimensions: 75 x 125
Details
- Parcel number: 2700067000000012
Construction
Type & style
- Home type: SingleFamily
- Property subtype: Single Family Residence
Condition
- New construction: No
- Year built: 1951
Utilities & green energy
- Sewer: Public Sewer
Community & HOA
Community
- Senior community: Yes
- Subdivision: None
HOA
- Has HOA: No
Location
- Region: Long Branch
Financial & listing details
- Price per square foot: $1,040/sqft
- Tax assessed value: $1,118,900
- Annual tax amount: $15,675
- Date on market: 10/9/2026
Estimated market value
$1,428,000
$1.36M - $1.50M
$3,228/mo
Price history
| Date | Event | Price |
|---|---|---|
| 10/14/2026 | Price change | $1,499,999-3.2%$1,040/sqft |
Source:  MoreMLS #22631947 Report a problem | ||
| 10/9/2026 | Listed for sale | $1,550,000+55.2%$1,074/sqft |
Source: MoreMLS #22631947 Report a problem | ||
| 5/1/2026 | Listing removed | $60,000$42/sqft |
Source: MoreMLS #22607955 Report a problem | ||
| 3/26/2026 | Listed for rent | $60,000$42/sqft |
Source: MoreMLS #22607955 Report a problem | ||
| 12/18/2025 | Sold | $999,000-21.6%$692/sqft |
Source: MoreMLS #22532705 Report a problem | ||
| 11/8/2025 | Pending sale | $1,275,000$884/sqft |
Source: MoreMLS #22532705 Report a problem | ||
| 10/28/2025 | Listed for sale | $1,275,000+218.8%$884/sqft |
Source: MoreMLS #22532705 Report a problem | ||
| 9/24/2019 | Sold | $400,000+17.6%$277/sqft |
Source: Public Record Report a problem | ||
| 3/10/2004 | Sold | $340,000+30.8%$236/sqft |
Source: Public Record Report a problem | ||
| 8/23/2002 | Sold | $260,000+220239%$180/sqft |
Source: Public Record Report a problem | ||
| 2/15/1994 | Sold | $118 |
Source: Public Record Report a problem | ||
Public tax history
| Year | Property taxes | Tax assessment |
|---|---|---|
| 2025 | $16,062 +17.6% | $1,045,000 +17.6% |
| 2024 | $13,658 +7.9% | $888,600 +9.1% |
| 2023 | $12,652 +32.3% | $814,700 +52.7% |
| 2022 | $9,564 +5.8% | $533,400 +18.1% |
| 2021 | $9,039 +3.4% | $451,700 +8.1% |
| 2020 | $8,744 +8.5% | $417,800 +0.4% |
| 2019 | $8,056 | $416,000 +9.2% |
| 2018 | $8,056 +9.2% | $381,100 +7.1% |
| 2017 | $7,381 -2.9% | $355,700 -2.6% |
| 2016 | $7,603 +5.7% | $365,200 +7% |
| 2015 | $7,195 +3.4% | $341,400 +0.3% |
| 2014 | $6,956 +7.6% | $340,500 |
| 2012 | $6,463 +1.1% | $340,500 |
| 2011 | $6,391 -7% | $340,500 |
| 2010 | $6,869 +3.6% | $340,500 -27% |
| 2009 | $6,631 | $466,300 |
| 2008 | -- | $466,300 |
| 2007 | -- | $466,300 +90.8% |
| 2006 | -- | $244,400 |
| 2005 | -- | $244,400 |
| 2003 | -- | $244,400 +84.6% |
| 2002 | -- | $132,400 |
| 2001 | -- | $132,400 |
Find assessor info on the county website
Monthly payment
Est. payment
Payment breakdown
Explore the cost of this home by adjusting the details. Changes won't be saved.Climate risks
Neighborhood: Elberon
Nearby schools
Schools provided by the listing agent
- Elementary: Elberon
- Middle: Long Branch
- High: Long Branch
Source: MoreMLS. This data may not be complete. We recommend contacting the local school district to confirm school assignments for this home.


Similar homes
- $1,299,0003 bd2 ba1.6k sqft20 Clarence Avenue, Long Branch, NJ 07740For Sale

 MLS ID #22626278, Alex Saka, Avenue Realty NJ. MoreMLS
- $1,399,0004 bd3 ba1.9k sqft280 Highland Avenue, Elberon, NJ 07740For Sale
 MLS ID #22537495, Morris Assouline, RE/MAX Elite. MoreMLS
- $1,499,0002 bd3 ba1.5k sqft426 Monmouth Road, West Long Branch, NJ 07764For Sale
 MLS ID #22610687, Juliette Rietti, Beba Realty, LLC. MoreMLS
- $1,699,9993 bd3 ba1.3k sqft422 Monmouth Road, West Long Branch, NJ 07764For Sale
 MLS ID #22534798, Victor Alhalabi, C21/ Solid Gold Realty. MoreMLS
- $799,0004 bd2 ba1.5k sqft428 Bath Avenue, Long Branch, NJ 07740For SaleMLS ID #22612400, Michael Ades, Cathy Ades Real Estate LLC. MoreMLS
- $899,0003 bd2 ba1.7k sqft264 W End Avenue, Long Branch, NJ 07740For SaleMLS ID #22626470, Michael Manna, Burke&Manna Real Estate Agency. MoreMLS
- $1,200,0004 bd2 ba1.5k sqft10 Youmans Avenue, Eatontown, NJ 07724For SaleMLS ID #22629026, Steven J Kozusko, C21 Thomson & Co.. MoreMLS
- $1,399,0006 bd3 ba2.1k sqft179 Wall Street, West Long Branch, NJ 07764For SaleMLS ID #22629888, Tiffany A Tomaini, RE/MAX Synergy. MoreMLS
- $1,350,0001 bd1 ba1.5k sqft25 Oakwood Avenue, Long Branch, NJ 07740For SaleMLS ID #22628919, Kathleen Bernadino, Burke&Manna Real Estate Agency. MoreMLS
- $1,075,0004 bd2 ba1.5k sqft428 Redmond Avenue, Oakhurst, NJ 07755For SaleMLS ID #22626652, Catherine Ades, Cathy Ades Real Estate LLC. MoreMLS
- $875,0004 bd2 ba1.3k sqft1121 Darlene Avenue, Ocean Twp, NJ 07712For SaleMLS ID #22632382, Sari Ashkenazi, Town & Country Real Estate Consultants. MoreMLS
- $1,199,0003 bd2 ba1.1k sqft2 Hilltop Road, West Long Branch, NJ 07764For SaleMLS ID #22610431, Michael Ades, Cathy Ades Real Estate LLC. MoreMLS
- $1,199,0005 bd3 ba2.1k sqft40 Arlene Drive, West Long Branch, NJ 07764For SaleMLS ID #22626320, Catherine Ades, Cathy Ades Real Estate LLC. MoreMLS
- $850,0003 bd4 ba1.6k sqft556 Summer Street, Long Branch, NJ 07740For SaleMLS ID #22619203, Sheila Defaria, Jeff Klein Realty. MoreMLS
- $1,495,0003 bd2 ba1.4k sqft26 Megill Road, Farmingdale, NJ 07727For SaleMLS ID #22617989, Jeffrey Bamond, Goldstone Realty. MoreMLS
- $749,9994 bd4 ba1.6k sqft395 Broadway, Long Branch, NJ 07740For SaleMLS ID #22536242, Ana Cecilia Dasilva, Resources Real Estate. MoreMLS
- $800,0003 bd3 ba1.8k sqft35 Coral Place, Long Branch, NJ 07740For SaleMLS ID #22627253, Richard Nagel, RE/MAX Elite. MoreMLS
- $999,0004 bd2 ba2k sqft577-579 Cedar Avenue, West Long Branch, NJ 07764For SaleMLS ID #22622832, Elana Edery, Elana Properties LLC. MoreMLS
- $1,989,0004 bd2 ba1.3k sqft306 Roosevelt Avenue, Oakhurst, NJ 07755For SaleMLS ID #22627588, David Dorfman, Gilman Commercial Realty, LLC. MoreMLS
