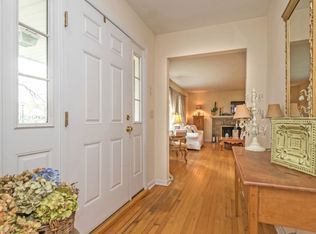
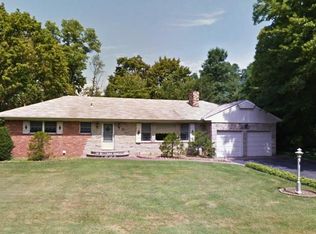
4 Club Court, Huntington, NY 11743
Home value
$1,255,100
$1.13M - $1.39M
$5,200/mo
Owner options
$5,200/mo
Rent Zestimate®
Find your next renter with Zillow Rental Manager. Plus, with online applications, you can quickly screen prospective tenants – for free.
$5,200/mo
Rent Zestimate®
$8,365/mo
Est. payment
Refinancing to a lower rate could help reduce your monthly payments and save thousands over the life of the loan.
$8,365/mo
Est. payment
Explore your selling options
Work with a Zillow partner agent
Leverage their expertise and Zillow's premium Showcase listings to get your home seen by more buyers.
Get startedList with your own agent
Get your home in front of millions of buyers by listing it on Zillow.
Learn how to do itSell it yourself
Take full control of how buyers see your home on Zillow by listing For Sale by Owner (FSBO).
List your homeWhat's special
Zillow last checked:
Listing updated:
Gayle I. Snyder 516-238-4796,
Howard Hanna Coach 631-427-1200
Joanne E. Mackonochie, 10301215408
Compass Greater NY LLC
Tricia Shannon GRI SRES CRS, 30SH0762116
Compass Greater NY LLC
Facts & features
Interior
Bedrooms & bathrooms
- Bedrooms: 5
- Bathrooms: 3
- Full bathrooms: 2
- 1/2 bathrooms: 1
Primary bedroom
- Description: Primary Bedroom w/Private Bath & Golf Course Views.
- Level: First
Bedroom 2
- Description: 19'4" x 12' - Spacious Bedroom w/Views of 10th Green & 11th Hole (Could Convert Storage Closet to Bath for Primary Suite)
- Level: Second
Bedroom 3
- Description: Great Golf Course Views
- Level: Second
Bedroom 4
- Description: 15'10" x 21'6" - Another Large Bedroom
- Level: Second
Bedroom 5
- Description: 11'4" x 14'6" - Bedroom/Office w/Golf Course Views
- Level: Second
Bathroom 2
- Level: Second
Other
- Description: Storage Closet Opens to Walk-In Attic
- Level: Second
Basement
- Description: Large Unfinished Basement w/Laundry & Outside Entrance
- Level: Basement
Dining room
- Description: Dining Room L w/Wall of Windows Looking out to the Golf Course, 11th Hole.
- Level: First
Family room
- Description: Front Wall of Windows
- Level: First
Kitchen
- Description: Eat-In-Kitchen w/Wonderful Views of the Pool & Golf Course.
- Level: First
Lavatory
- Description: Powder Room Redone
- Level: First
Living room
- Description: Foyer w/Double Coat Closet. Formal Living Room w/Picture Window & Brick Wall Fireplace.
- Level: First
Heating
- Hot Water, Oil
Cooling
- Central Air, Ductless
Appliances
- Included: Cooktop, Dishwasher, Dryer, Electric Cooktop, Microwave, Refrigerator, Washer, Oil Water Heater
- Laundry: Washer/Dryer Hookup, In Basement
Features
- First Floor Bedroom, First Floor Full Bath, Ceiling Fan(s), Eat-in Kitchen, Entrance Foyer, Formal Dining, Pantry, Primary Bathroom, Master Downstairs, Storage, Walk Through Kitchen
- Flooring: Hardwood
- Windows: Casement, Double Pane Windows, Insulated Windows, Screens
- Basement: Full,Unfinished,Walk-Out Access
- Attic: Partial,Storage
- Number of fireplaces: 1
- Fireplace features: Living Room
Interior area
- Total structure area: 4,560
- Total interior livable area: 2,676 sqft
Property
Parking
- Total spaces: 2
- Parking features: Driveway, Garage, Garage Door Opener
- Garage spaces: 2
- Has uncovered spaces: Yes
Features
- Levels: Three Or More
- Patio & porch: Patio, Porch
- Exterior features: Mailbox, Rain Gutters
- Has private pool: Yes
- Pool features: Fenced, In Ground, Outdoor Pool, Pool Cover, Vinyl
- Fencing: Back Yard
Lot
- Size: 0.56 Acres
- Dimensions: 224 x 96 x 142 x 144
- Features: Back Yard, Cul-De-Sac, Landscaped, Level, Near Golf Course, Sprinklers In Front, Views
Details
- Parcel number: 0400188000100124000
- Special conditions: None
- Other equipment: Fuel Tank(s), Pool Equip/Cover
Construction
Type & style
- Home type: SingleFamily
- Architectural style: Exp Ranch,Other
- Property subtype: Single Family Residence, Residential
Materials
- Shingle Siding
- Foundation: Concrete Perimeter
Condition
- Actual
- Year built: 1959
Utilities & green energy
- Sewer: Cesspool
- Water: Public
- Utilities for property: Cable Available, Cable Connected, Electricity Connected, Natural Gas Available, Phone Available, Propane, Trash Collection Public, Water Available, Water Connected
Community & neighborhood
Location
- Region: Huntington
- Subdivision: COLD SPRING HILLS
Other
Other facts
- Listing agreement: Exclusive Right To Sell
- Listing terms: Cash
Price history
| Date | Event | Price |
|---|---|---|
| 1/7/2026 | Sold | $1,220,000+1.8%$456/sqft |
Source: | ||
| 10/17/2025 | Pending sale | $1,199,000$448/sqft |
Source: | ||
| 10/5/2025 | Listing removed | $1,199,000$448/sqft |
Source: | ||
| 10/3/2025 | Listed for sale | $1,199,000$448/sqft |
Source: | ||
| 9/25/2025 | Listing removed | $1,199,000$448/sqft |
Source: | ||
| 9/18/2025 | Listed for sale | $1,199,000+192.4%$448/sqft |
Source: | ||
| 11/1/1999 | Sold | $410,000$153/sqft |
Source: Public Record Report a problem | ||
Public tax history
| Year | Property taxes | Tax assessment |
|---|---|---|
| 2025 | -- | $5,200 |
| 2024 | -- | $5,200 |
| 2023 | -- | $5,200 |
| 2022 | -- | $5,200 |
| 2021 | -- | $5,200 |
| 2020 | -- | $5,200 |
| 2019 | -- | $5,200 |
| 2018 | -- | $5,200 |
| 2017 | $19,063 | $5,200 |
| 2016 | -- | $5,200 -10.3% |
| 2015 | -- | $5,800 |
| 2014 | -- | $5,800 |
| 2013 | -- | $5,800 |
| 2012 | -- | $5,800 |
| 2011 | -- | $5,800 |
| 2010 | -- | $5,800 |
| 2009 | -- | $5,800 |
| 2008 | -- | $5,800 |
| 2007 | $15,430 +12.5% | $5,800 |
| 2005 | $13,721 +7.4% | $5,800 |
| 2004 | $12,774 +7.6% | $5,800 |
| 2003 | $11,869 +6.6% | $5,800 |
| 2002 | $11,133 +2.5% | $5,800 |
| 2001 | $10,864 +7.3% | $5,800 |
| 2000 | $10,122 | $5,800 |
Find assessor info on the county website
Neighborhood: 11743
Nearby schools
GreatSchools rating
- NAOakwood Primary CenterGrades: PK-2Distance: 1.1 mi
- 2/10Henry L Stimson Middle SchoolGrades: 7-8Distance: 1.3 mi
- 7/10Walt Whitman High SchoolGrades: 9-12Distance: 1.3 mi
Schools provided by the listing agent
- Elementary: Oakwood Primary Center
- Middle: Henry L Stimson Middle School
- High: Walt Whitman High School
Source: OneKey® MLS as distributed by MLS GRID. This data may not be complete. We recommend contacting the local school district to confirm school assignments for this home.
Get a cash offer in 3 minutes
- New York
- Suffolk County
- Huntington
- 11743
- 4 Club Court