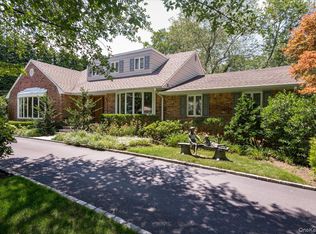
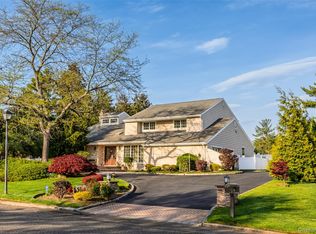
One of the largest and most spectacular properties in the sought-after West Hills section of Huntington, this breathtaking expanded Colonial sits on an oversized 1.34-acre estate and offers the ultimate luxury family compound lifestyle. Boasting more than 4,000 square feet of beautifully designed living space, this magnificent residence features 5 bedrooms, 4 full bathrooms, and 2 half bathrooms, with extraordinary indoor and outdoor living spaces built for entertaining, relaxation, and everyday comfort. From the moment you arrive, the curb appeal is undeniable with a sprawling horseshoe driveway framed by cobblestone borders, a stunning paver stone front entry, professionally manicured landscaping, and a striking partial stone facade. The property offers incredible functionality with a 4-car garage configuration including a 2-car attached garage with custom cabinetry and a separate 2-car detached garage complete with additional storage and a bonus loft space above. The backyard is a true private resort, featuring a heated gunite pool, an enormous paver patio, a full sports court designed for basketball and pickleball, and a spectacular pool house complete with a full bathroom, kitchen, and changing room. The outdoor living continues with an expansive Trex deck equipped with an electric awning, creating the perfect setting for large gatherings, outdoor dining, and unforgettable summer entertaining. The fully fenced pool oasis is surrounded by elegant metal fencing and offers a grand double-door entry. Inside, the home features an open floor plan with soaring vaulted ceilings, skylights, recessed lighting, and Anderson windows that flood the space with natural light. A welcoming formal living room with hardwood floors flows seamlessly into a spacious family room/den anchored by a gas brick fireplace. The living areas expand into a dramatic great room with vaulted ceilings, ceiling fans, floor-to-ceiling windows, and sliding doors that overlook the backyard retreat. At the center of the home is an exceptional chef’s kitchen featuring granite countertops, custom oak cabinetry, tile backsplash, and an oversized center island with pendant lighting and seating. The kitchen is equipped with high-end appliances including double ovens, gas cooktop, built-in Samsung microwave, Samsung subzero refrigerator, beverage refrigerator drawers, and extensive cabinet and counter space. A full laundry room with front-loading washer and dryer, folding station, and additional cabinetry adds everyday convenience. The first floor also features a private en-suite bedroom with a full bathroom and glass stand-up shower, along with a bonus office or additional living space perfect for remote work or entertaining. Upstairs, the luxurious primary suite offers soaring vaulted ceilings, recessed lighting, hardwood floors, dual walk-in closets, a makeup vanity station, and a spa-inspired bathroom with vaulted ceilings, soaking tub, oversized glass shower, and a large vanity with abundant storage. Additional second-floor bedrooms are all generously sized with hardwood floors and ample closet space. The home also features a fully finished basement with impressive 8-foot ceilings, a second kitchen, and two outside entrances, including one oversized enclosed entry, providing incredible flexibility for extended living, recreation space, or guests. This remarkable West Hills estate combines luxury, space, and lifestyle on one of the area’s most expansive and impressive properties, creating a truly rare opportunity for the buyer seeking a private compound with resort-style amenities.
Pending
Price cut: $300K (5/26)
$1,999,999
9 Artisan Avenue, Huntington, NY 11743
5beds
--sqft
Single Family Residence, Residential
Built in 1982
1.34 Acres Lot
$-- Zestimate®
$--/sqft
$-- HOA
What's special
Heated gunite poolEnormous paver patioRecessed lightingOpen floor planStriking partial stone facadeSoaring vaulted ceilingsProfessionally manicured landscaping
- 104 days |
- 127 |
- 2 |
Zillow last checked:
Listing updated:
Listed by:
Coldwell Banker American Homes 631-863-9800,
Bryan J. Karp CBR 631-759-5277
Source: OneKey® MLS as distributed by MLS GRID,MLS#: 973281
Facts & features
Interior
Bedrooms & bathrooms
- Bedrooms: 5
- Bathrooms: 5
- Full bathrooms: 3
- 1/2 bathrooms: 2
Other
- Description: Full, Finished, Two Outside Entrances, Other
- Level: Basement
Other
- Description: Entry, Living Room, Dining Room, Eat- In Kitchen, Bonus Room, Great room, Laundry, Half Bath, One Bedroom, Full Bath
- Level: First
Other
- Description: Four Bedrooms, Full Bath, Primary Suite Full Bath
- Level: Second
Heating
- Hot Water, Oil
Cooling
- Central Air
Appliances
- Included: Dishwasher, Dryer, Range, Refrigerator, Washer
Features
- Ceiling Fan(s), Chefs Kitchen, Crown Molding, Eat-in Kitchen, Formal Dining, Granite Counters, Open Floorplan, Recessed Lighting
- Basement: Full
- Attic: Pull Stairs
- Has fireplace: Yes
- Fireplace features: Gas
Interior area
- Total structure area: 0
Property
Parking
- Total spaces: 4
- Parking features: Attached, Detached, Driveway, Garage, Private
- Garage spaces: 4
- Has uncovered spaces: Yes
Features
- Patio & porch: Patio, Porch
- Has private pool: Yes
- Pool features: In Ground
Lot
- Size: 1.34 Acres
Details
- Parcel number: 0400226000500005000
- Special conditions: None
Construction
Type & style
- Home type: SingleFamily
- Architectural style: Colonial
- Property subtype: Single Family Residence, Residential
Materials
- Frame
Condition
- Year built: 1982
Utilities & green energy
- Sewer: Cesspool
- Water: Public
- Utilities for property: Cable Available, Electricity Available, Phone Available
Community & HOA
Community
- Subdivision: West Hills
HOA
- Has HOA: No
Location
- Region: Huntington
Financial & listing details
- Tax assessed value: $6,600
- Annual tax amount: $29,354
- Date on market: 4/20/2026
- Cumulative days on market: 104 days
- Listing agreement: Exclusive Right To Sell
- Electric utility on property: Yes
Estimated market value
Not available
Estimated sales range
Not available
Not available
Price history
| Date | Event | Price |
|---|---|---|
| 6/28/2026 | Pending sale | $1,999,999 |
Source:  OneKey® MLS as distributed by MLS GRID #973281 Report a problem OneKey® MLS as distributed by MLS GRID #973281 Report a problem | ||
| 5/26/2026 | Price change | $1,999,999-13% |
Source: OneKey® MLS as distributed by MLS GRID #973281 Report a problem | ||
| 4/20/2026 | Listed for sale | $2,299,999 |
Source: OneKey® MLS as distributed by MLS GRID #973281 Report a problem | ||
Public tax history
| Year | Property taxes | Tax assessment |
|---|---|---|
| 2025 | -- | $6,600 |
| 2024 | -- | $6,600 -4.3% |
| 2023 | -- | $6,900 |
| 2022 | -- | $6,900 -6.8% |
| 2021 | -- | $7,400 |
| 2020 | -- | $7,400 |
| 2019 | -- | $7,400 |
| 2018 | -- | $7,400 |
| 2017 | $27,133 | $7,400 |
| 2016 | -- | $7,400 |
| 2015 | -- | $7,400 |
| 2014 | -- | $7,400 -7.5% |
| 2013 | -- | $8,000 |
| 2012 | -- | $8,000 |
| 2011 | -- | $8,000 |
| 2010 | -- | $8,000 -14.9% |
| 2009 | -- | $9,400 |
| 2008 | -- | $9,400 |
| 2007 | $24,972 +11.9% | $9,400 |
| 2005 | $22,325 +7.1% | $9,400 |
| 2004 | $20,854 -2.2% | $9,400 -8.7% |
| 2003 | $21,316 +6.7% | $10,300 |
| 2002 | $19,972 +6.7% | $10,300 |
| 2001 | $18,725 +3.1% | $10,300 |
| 2000 | $18,165 | $10,300 |
Find assessor info on the county website
Monthly payment
Climate risks
Neighborhood: 11743
Nearby schools
GreatSchools rating
- NAOakwood Primary CenterGrades: PK-2Distance: 1.1 mi
- 3/10Henry L Stimson Middle SchoolGrades: 7-8Distance: 1.4 mi
- 8/10Walt Whitman High SchoolGrades: 9-12Distance: 1.3 mi
Schools provided by the listing agent
- Elementary: Oakwood Primary Center
- Middle: Henry L Stimson Middle School
- High: Walt Whitman High School
Source: OneKey® MLS as distributed by MLS GRID. This data may not be complete. We recommend contacting the local school district to confirm school assignments for this home.
- $1,122,800-- bd-- ba-- sqft7 Artisan Ave, Huntington, NY 11743Off Market
- $1,481,900-- bd-- ba-- sqft11 Artisan Ave, Huntington, NY 11743Off Market
- $1,174,800-- bd-- ba-- sqft5 Artisan Ave, Huntington, NY 11743Off Market
- $907,400-- bd-- ba-- sqft9 Promenade Dr, Huntington, NY 11743Off Market
- $1,221,400-- bd-- ba-- sqft18 Artisan Ave, Huntington, NY 11743Off Market
- $1,558,5005 bd4 ba3.6k sqft15 Artisan Ave, Huntington, NY 11743Off Market
- $1,016,500-- bd-- ba-- sqft2 Club Ct, Huntington, NY 11743Off Market
- $950,3003 bd2 ba-- sqft8 Promenade Dr, Huntington, NY 11743Off Market
A local agent can set up tours, give advice and negotiate with sellers.
Similar homes
- $1,998,0005 bd4 ba4.6k sqft244 Store Hill Road, Old Westbury, NY 11568For Sale

 MLS ID #1031838, Marie T. Salerno, Listing by: Douglas Elliman Real Estate. OneKey® MLS as distributed by MLS GRID
 - $2,050,0005 bd4 ba2.8k sqft19 Seward Drive, Woodbury, NY 11797For Sale
 MLS ID #1006370, Frances Mazer CBR, Listing by: Compass Greater NY LLC. OneKey® MLS as distributed by MLS GRID
 - $2,349,9994 bd6 ba4.2k sqft14 Pine Drive, Woodbury, NY 11797For Sale
 MLS ID #987761, David L. Cohen, Listing by: Corcoran SRG Residential. OneKey® MLS as distributed by MLS GRID
 - $2,350,0005 bd5 ba3.8k sqft16 Cabriolet Lane, Melville, NY 11747For Sale
 MLS ID #998983, Shahzad S. Qureshi, Listing by: Pinnacle R E Consulting Inc. OneKey® MLS as distributed by MLS GRID
 - $1,750,0005 bd3 ba4.5k sqft6 Twilight Court, Melville, NY 11747For SaleMLS ID #1019611, Phyllis M. Dinardo, Listing by: Century 21 Crown Homes. OneKey® MLS as distributed by MLS GRID
- $1,999,0006 bd6 ba5.1k sqft380 Duck Pond Road, Matinecock, NY 11560For SaleMLS ID #997112, Belinda C. Wiseman, Listing by: BERKSHIRE HATHAWAY. OneKey® MLS as distributed by MLS GRID
- $2,599,9995 bd5 ba4.6k sqft2 Greenwood Lane, Woodbury, NY 11797For SaleMLS ID #1015209, Lyndsey M. Gallagher, Listing by: Coldwell Banker American Homes. OneKey® MLS as distributed by MLS GRID
- $1,699,9995 bd3 ba3.2k sqft132 Washington Avenue, Plainview, NY 11803For SaleMLS ID #997629, Suzanne Colon, Listing by: Douglas Elliman Real Estate. OneKey® MLS as distributed by MLS GRID
- $1,600,0005 bd4 ba4k sqft193 Pidgeon Hill Road, South Huntington, NY 11746For SaleMLS ID #1017489, Michael Giordano, Listing by: Hedgestone Homes LLC. OneKey® MLS as distributed by MLS GRID
- $1,600,0005 bd4 ba3.8k sqft17 Calumet Drive, Dix Hills, NY 11746For SaleMLS ID #1016292, Tina L. Vespoli ABR SRS, Listing by: Douglas Elliman Real Estate. OneKey® MLS as distributed by MLS GRID
- $1,499,0006 bd5 ba5.4k sqft8 Penn Drive, Dix Hills, NY 11746For SaleMLS ID #1022708, Ivana Nastro, Listing by: Signature Premier Properties. OneKey® MLS as distributed by MLS GRID
- $999,9994 bd3 ba2.2k sqft149 Cuba Hill Road, Huntington, NY 11743For SaleMLS ID #1019603, Heather Milheiser, Listing by: Signature Premier Properties. OneKey® MLS as distributed by MLS GRID
- $2,199,0005 bd5 ba4.6k sqft23 Wildwood Lane, Greenvale, NY 11548For SaleMLS ID #1026272, Kristen Vlahopoulos, Listing by: Compass Greater NY LLC. OneKey® MLS as distributed by MLS GRID
- $1,499,0005 bd3 ba3k sqft6 Village Drive, Jericho, NY 11753For SaleMLS ID #1030525, Enna Zhang, Listing by: Welhome Realty Inc. OneKey® MLS as distributed by MLS GRID
- $2,495,0006 bd5 ba3.3k sqft70 Karol Place, Muttontown, NY 11753For SaleMLS ID #1028493, Olivia M. Yu Chan, Listing by: BERKSHIRE HATHAWAY. OneKey® MLS as distributed by MLS GRID
- $1,875,0005 bd3 ba3.3k sqft15 Hunt Court, Roslyn, NY 11576For SaleMLS ID #1032368, Mark Leventhal, Listing by: Compass Greater NY LLC. OneKey® MLS as distributed by MLS GRID
- $1,500,0074 bd3 ba2.7k sqft5 Blossom Street, Dix Hills, NY 11746For SaleMLS ID #1006085, David F. Ng SFR, Listing by: Howard Hanna Coach. OneKey® MLS as distributed by MLS GRID
- $1,398,0004 bd4 ba2.8k sqft19 Manetto Drive, Plainview, NY 11803For SaleMLS ID #1031606, Na Lin, Listing by: United Real Estate Fortune. OneKey® MLS as distributed by MLS GRID
- $1,890,0004 bd3 ba3.2k sqft225 Old Willets Path, Smithtown, NY 11787For SaleMLS ID #1008414, Carol Hurnyak, Listing by: Long Island Homes & Horse Prop. OneKey® MLS as distributed by MLS GRID
- $1,375,0004 bd3 ba2.8k sqft14 Paddock Drive, Northport, NY 11768For SaleMLS ID #1031907, James Izzo E-PRO GRI SRS, Listing by: Cow Harbor Realty LLC. OneKey® MLS as distributed by MLS GRID
