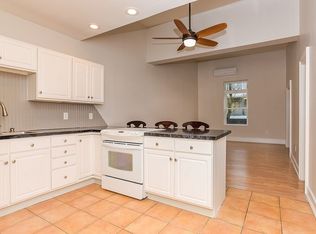
Discover the epitome of chic, modern living with an urban twist in this stunning 2-bedroom loft condo, situated on the second floor in the vibrant heart of Downtown Pawcatuck/Westerly. This exquisite residence is a testament to cultured style and refined taste, offering an unparalleled urban lifestyle with every convenience at your doorstep. As you step inside, you'll be captivated by the meticulous attention to detail and the seamless blend of comfort and sophistication that defines this space. The open-concept design, coupled with high ceilings and large windows, creates an airy and inviting atmosphere that is perfect for both relaxation and entertaining. The vibrant streets of Downtown surround you. Indulge in the local culinary scene at nearby restaurants and bars, catch a show at the theater, or enjoy a leisurely read at the library. Coffee shops and parks offer a daily dose of leisure and relaxation, while the train station provides easy access to Boston or New York. Just minutes from the sandy shores of Misquamicut and Watch Hill Beaches and a short 15-minute drive to Downtown Mystic, this condo's prime location is beyond compare. Whether you're seeking the excitement of city life or the peaceful retreat of coastal living, everything you desire is within reach. Seller has asked for Highest & Best Offers to be submitted by 5pm Friday, May 23rd. Thank you.
Sold for $300,000
$300,000
4 Coggswell Street #2, Stonington, CT 06379
2beds
783sqft
Condominium, Apartment
Built in 1985
-- sqft lot
$323,600 Zestimate®
$383/sqft
$1,915 Estimated rent
Home value
$323,600
$288,000 - $366,000
$1,915/mo
Zestimate® history
Owner options
List your home for rent
$1,915/mo
Rent Zestimate®
Find your next renter with Zillow Rental Manager. Plus, with online applications, you can quickly screen prospective tenants – for free.
$1,915/mo
Rent Zestimate®
Refinance and save
$2,461/mo
Est. payment
Refinancing to a lower rate could help reduce your monthly payments and save thousands over the life of the loan.
$2,461/mo
Est. payment
Explore your selling options
Work with a Zillow partner agent
Leverage their expertise and Zillow's premium Showcase listings to get your home seen by more buyers.
Get startedList with your own agent
Get your home in front of millions of buyers by listing it on Zillow.
Learn how to do itSell it yourself
Take full control of how buyers see your home on Zillow by listing For Sale by Owner (FSBO).
List your homeWhat's special
Zillow last checked:
Listing updated:
Listed by:
The Sawyer Team of William Pitt Sotheby's International,
Heather Sawyer 310-953-1686,
William Pitt Sotheby's Int'l 860-536-5900
Bought with:
Chris P. Randall, RES.0798605
Mott & Chace Sotheby's Intl Rt
Source: Smart MLS,MLS#: 24095098
Facts & features
Interior
Bedrooms & bathrooms
- Bedrooms: 2
- Bathrooms: 1
- Full bathrooms: 1
Primary bedroom
- Features: High Ceilings, Ceiling Fan(s), Hardwood Floor
- Level: Main
- Area: 204.36 Square Feet
- Dimensions: 13.1 x 15.6
Bedroom
- Features: Beamed Ceilings, Ceiling Fan(s), Hardwood Floor
- Level: Upper
- Area: 338.1 Square Feet
- Dimensions: 16.1 x 21
Bathroom
- Features: Granite Counters, Whirlpool Tub, Tub w/Shower, Tile Floor
- Level: Main
- Area: 39.69 Square Feet
- Dimensions: 4.9 x 8.1
Kitchen
- Features: Built-in Features, Corian Counters, Dry Bar, Kitchen Island, Hardwood Floor
- Level: Main
- Area: 93.12 Square Feet
- Dimensions: 9.6 x 9.7
Living room
- Features: High Ceilings, Vaulted Ceiling(s), Beamed Ceilings, Combination Liv/Din Rm, Dining Area, Hardwood Floor
- Level: Main
- Area: 295.2 Square Feet
- Dimensions: 12 x 24.6
Heating
- Forced Air, Electric
Cooling
- Central Air, Ductless
Appliances
- Included: Oven/Range, Microwave, Refrigerator, Dishwasher, Electric Water Heater, Water Heater
- Laundry: Common Area
Features
- Basement: None
- Attic: None
- Has fireplace: No
Interior area
- Total structure area: 783
- Total interior livable area: 783 sqft
- Finished area above ground: 783
Property
Parking
- Total spaces: 2
- Parking features: None, Parking Lot, Off Street, Unassigned
Features
- Stories: 2
- Exterior features: Outdoor Grill, Sidewalk, Rain Gutters, Lighting
- Has view: Yes
- View description: City
- Waterfront features: Waterfront, River Front, Walk to Water
Lot
- Features: Corner Lot, Level
Details
- Parcel number: 2073873
- Zoning: PV-5
Construction
Type & style
- Home type: Condo
- Architectural style: Apartment,Other
- Property subtype: Condominium, Apartment
- Attached to another structure: Yes
Materials
- Stucco
Condition
- New construction: No
- Year built: 1985
Utilities & green energy
- Sewer: Public Sewer
- Water: Public
Community & HOA
Community
- Features: Golf, Health Club, Library, Medical Facilities, Park, Private School(s), Near Public Transport, Shopping/Mall
- Subdivision: Pawcatuck
HOA
- Has HOA: Yes
- Amenities included: Guest Parking, Management
- Services included: Maintenance Grounds, Trash, Snow Removal, Pest Control, Insurance
- HOA fee: $392 monthly
Location
- Region: Pawcatuck
Financial & listing details
- Price per square foot: $383/sqft
- Tax assessed value: $117,500
- Annual tax amount: $2,336
- Date on market: 5/14/2025
Price history
| Date | Event | Price |
|---|---|---|
| 7/11/2025 | Sold | $300,000+13.2%$383/sqft |
Source:  Smart MLS #24095098 Report a problem Smart MLS #24095098 Report a problem | ||
| 5/24/2025 | Pending sale | $265,000$338/sqft |
Source: Smart MLS #24095098 Report a problem | ||
| 5/19/2025 | Listed for sale | $265,000+140.9%$338/sqft |
Source: Smart MLS #24095098 Report a problem | ||
| 7/28/2017 | Sold | $110,000-12%$140/sqft |
Source: Smart MLS #M9148911 Report a problem | ||
| 4/7/2017 | Pending sale | $125,000$160/sqft |
Source: Weichert, REALTORS - Cress & Company #M9148911 Report a problem | ||
| 8/4/2016 | Listed for sale | $125,000$160/sqft |
Source: Weichert - Suburban Properties #M9148911 Report a problem | ||
| 5/15/2015 | Listing removed | $125,000$160/sqft |
Source: Weichert REALTORS Suburban Pro #M9148911 Report a problem | ||
| 8/14/2014 | Price change | $125,000-3.1%$160/sqft |
Source: Mystic - WEICHERT, REALTORS - Suburban Properties #M9148911 Report a problem | ||
| 7/3/2014 | Listed for sale | $129,000+72%$165/sqft |
Source: Weichert REALTORS - Suburban Properties #M9148911 Report a problem | ||
| 11/13/2001 | Sold | $75,000$96/sqft |
Source: Public Record Report a problem | ||
Public tax history
| Year | Property taxes | Tax assessment |
|---|---|---|
| 2025 | $2,336 +4.4% | $117,500 |
| 2024 | $2,238 0% | $117,500 |
| 2023 | $2,239 +17.5% | $117,500 +57.9% |
| 2022 | $1,905 -0.2% | $74,400 |
| 2021 | $1,908 +1.9% | $74,400 |
| 2020 | $1,872 +0.2% | $74,400 |
| 2019 | $1,868 +3.5% | $74,400 |
| 2018 | $1,805 -32.9% | $74,400 -31.9% |
| 2017 | $2,691 +2.8% | $109,300 |
| 2016 | $2,618 +6.6% | $109,300 |
| 2015 | $2,457 | $109,300 |
Find assessor info on the county website
Neighborhood: Pawcatuck
Nearby homes
- $185,0001 bd1 ba570 sqft4 Coggswell St UNIT 9, Stonington, CT 06379Sold

- $238,1002 bd1 ba720 sqft4 Coggswell St UNIT 6, Pawcatuck, CT 06379Off Market
- $189,700-- bd1 ba592 sqft4 Coggswell St, Pawcatuck, CT 06379Off Market
- $207,900-- bd1 ba730 sqft4 Coggswell St UNIT 14, Stonington, CT 06379Off Market
- $218,8001 bd1 ba748 sqft4 Coggswell St UNIT 1, Stonington, CT 06379Off Market
- $--1 bd1 ba-- sqft4 Coggswell St UNIT 17, Pawcatuck, CT 06379Off Market
- $218,3752 bd1 ba814 sqft4 Coggswell St UNIT 12, Pawcatuck, CT 06379Sold
- $237,9001 bd1 ba836 sqft4 Coggswell St UNIT 10, Pawcatuck, CT 06379Off Market
Nearby schools
GreatSchools rating
- 7/10West Vine Street SchoolGrades: PK-5Distance: 0.8 mi
- 7/10Stonington Middle SchoolGrades: 6-8Distance: 6 mi
- 7/10Stonington High SchoolGrades: 9-12Distance: 1.7 mi
Schools provided by the listing agent
- High: Stonington
Source: Smart MLS. This data may not be complete. We recommend contacting the local school district to confirm school assignments for this home.


Get pre-qualified for a loan
At Zillow Home Loans, we can pre-qualify you in as little as 5 minutes with no impact to your credit score.An equal housing lender. NMLS #10287.
Sell for more on Zillow
Get a Zillow Showcase℠ listing at no additional cost and you could sell for .
$323,600
2% more
+$6,472
With Zillow Showcase(estimated)
$330,072
- Connecticut
- New London County
- Stonington
- 06379
- Pawcatuck
- 4 Coggswell Street Unit 2
Nearby cities
Nearby neighborhoods
Nearby zip codes
Other Stonington Topics
