Beautifully updated and ideally situated to enjoy all that Downtown Westerly has to offer! Whether you're looking to downsize, start fresh, or secure a convenient pied-a-terre in the heart of the action, this studio apartment is a rare find. Just steps from top-rated restaurants, charming boutiques, cozy coffee shops, the United Theatre, Westerly Library, Wilcox Park, and the Granite Theatre, you'll be immersed in the vibrant culture of this sought-after community. Plus, with local surfing and stunning Rhode Island beaches only minutes away, the relaxed yet refined lifestyle of Westerly is yours to experience. Don't miss this exceptional opportunity-we can't wait to show you around! PLEASE SUBMIT YOUR HIGHEST & BEST OFFER BY MONDAY 12/23, 12pm/Noon.
Sold for $185,000
$185,000
4 Coggswell Street #9, Stonington, CT 06379
1beds
570sqft
Condominium, Apartment
Built in 1985
-- sqft lot
$208,800 Zestimate®
$325/sqft
$1,597 Estimated rent
Home value
$208,800
$186,000 - $236,000
$1,597/mo
Zestimate® history
Owner options
List your home for rent
$1,597/mo
Rent Zestimate®
Find your next renter with Zillow Rental Manager. Plus, with online applications, you can quickly screen prospective tenants – for free.
$1,597/mo
Rent Zestimate®
Refinance and save
$1,685/mo
Est. payment
Refinancing to a lower rate could help reduce your monthly payments and save thousands over the life of the loan.
$1,685/mo
Est. payment
Explore your selling options
Work with a Zillow partner agent
Leverage their expertise and Zillow's premium Showcase listings to get your home seen by more buyers.
Get startedList with your own agent
Get your home in front of millions of buyers by listing it on Zillow.
Learn how to do itSell it yourself
Take full control of how buyers see your home on Zillow by listing For Sale by Owner (FSBO).
List your homeWhat's special
Studio apartment
Zillow last checked:
Listing updated:
Listed by:
The Sawyer Team of William Pitt Sotheby's International,
Heather Sawyer 310-953-1686,
William Pitt Sotheby's Int'l 860-536-5900
Bought with:
James J. Carroll, REB.0795636
Seaboard Properties
Source: Smart MLS,MLS#: 24064551
Facts & features
Interior
Bedrooms & bathrooms
- Bedrooms: 1
- Bathrooms: 1
- Full bathrooms: 1
Primary bedroom
- Features: Wall/Wall Carpet
- Level: Main
- Area: 136.4 Square Feet
- Dimensions: 8.8 x 15.5
Bathroom
- Features: Remodeled, Granite Counters, Tub w/Shower, Tile Floor
- Level: Main
- Area: 62.9 Square Feet
- Dimensions: 8.5 x 7.4
Kitchen
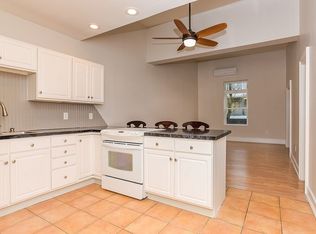
- Features: Remodeled, Granite Counters, Eating Space, Vinyl Floor
- Level: Main
- Area: 152.88 Square Feet
- Dimensions: 9.1 x 16.8
Living room
- Features: Wall/Wall Carpet
- Level: Main
- Area: 108.29 Square Feet
- Dimensions: 9.1 x 11.9
Heating
- Baseboard, Electric
Cooling
- Window Unit(s)
Appliances
- Included: Oven/Range, Convection Oven, Range Hood, Refrigerator, Electric Water Heater, Water Heater
- Laundry: Common Area
Features
- Basement: None
- Attic: None
- Has fireplace: No
- Common walls with other units/homes: End Unit
Interior area
- Total structure area: 570
- Total interior livable area: 570 sqft
- Finished area above ground: 570
Property
Parking
- Total spaces: 2
- Parking features: None, Paved, Parking Lot, Unassigned
Features
- Stories: 1
- Exterior features: Outdoor Grill, Sidewalk, Breezeway, Rain Gutters, Garden, Lighting
- On waterfront: Yes
- Waterfront features: Waterfront, River Front, Walk to Water
Lot
- Features: Corner Lot
Details
- Parcel number: 2073868
- Zoning: PV-5
Construction
Type & style
- Home type: Condo
- Architectural style: Apartment
- Property subtype: Condominium, Apartment
- Attached to another structure: Yes
Materials
- Stucco
Condition
- New construction: No
- Year built: 1985
Utilities & green energy
- Sewer: Public Sewer
- Water: Public
- Utilities for property: Cable Available
Community & HOA
Community
- Features: Basketball Court, Golf, Health Club, Library, Park, Private School(s), Near Public Transport, Shopping/Mall
- Subdivision: Pawcatuck
HOA
- Has HOA: Yes
- Amenities included: Management
- Services included: Maintenance Grounds, Trash, Snow Removal, Pest Control, Insurance
- HOA fee: $386 monthly
Location
- Region: Stonington
Financial & listing details
- Price per square foot: $325/sqft
- Tax assessed value: $66,700
- Annual tax amount: $1,271
- Date on market: 12/16/2024
- Exclusions: Large wine fridge will be removed prior to closing.
Price history
| Date | Event | Price |
|---|---|---|
| 1/29/2025 | Sold | $185,000$325/sqft |
Source:  Smart MLS #24064551 Report a problem Smart MLS #24064551 Report a problem | ||
| 1/22/2025 | Pending sale | $185,000$325/sqft |
Source: Smart MLS #24064551 Report a problem | ||
| 12/16/2024 | Listed for sale | $185,000+27.6%$325/sqft |
Source: Smart MLS #24064551 Report a problem | ||
| 6/5/2023 | Sold | $145,000$254/sqft |
Source: Smart MLS #170566345 Report a problem | ||
| 4/30/2023 | Contingent | $145,000$254/sqft |
Source: Smart MLS #170566345 Report a problem | ||
| 4/29/2023 | Listed for sale | $145,000+61.1%$254/sqft |
Source: Smart MLS #170566345 Report a problem | ||
| 1/19/2021 | Sold | $90,000-21.7%$158/sqft |
Source: Smart MLS #170364042 Report a problem | ||
| 1/7/2021 | Contingent | $115,000$202/sqft |
Source: Smart MLS #170364042 Report a problem | ||
| 1/6/2021 | Listed for sale | $115,000$202/sqft |
Source:  Smart MLS #170364042 Report a problem Smart MLS #170364042 Report a problem | ||
Public tax history
| Year | Property taxes | Tax assessment |
|---|---|---|
| 2025 | $1,326 +4.3% | $66,700 |
| 2024 | $1,271 | $66,700 |
| 2023 | $1,271 -21.1% | $66,700 +6% |
| 2022 | $1,611 -0.1% | $62,900 |
| 2021 | $1,613 +1.9% | $62,900 |
| 2020 | $1,583 +0.3% | $62,900 |
| 2019 | $1,579 +3.5% | $62,900 |
| 2018 | $1,526 -29.1% | $62,900 -28% |
| 2017 | $2,152 +2.8% | $87,400 |
| 2016 | $2,093 +6.5% | $87,400 |
| 2015 | $1,965 | $87,400 |
Find assessor info on the county website
Neighborhood: Pawcatuck
Nearby homes
- $300,0002 bd1 ba783 sqft4 Coggswell St UNIT 2, Pawcatuck, CT 06379Sold

- $240,5002 bd1 ba720 sqft4 Coggswell St UNIT 6, Pawcatuck, CT 06379Off Market
- $190,700-- bd1 ba592 sqft4 Coggswell St, Pawcatuck, CT 06379Off Market
- $209,000-- bd1 ba730 sqft4 Coggswell St UNIT 14, Stonington, CT 06379Off Market
- $219,0001 bd1 ba748 sqft4 Coggswell St UNIT 1, Stonington, CT 06379Off Market
- $--1 bd1 ba-- sqft4 Coggswell St UNIT 17, Pawcatuck, CT 06379Off Market
- $218,3752 bd1 ba814 sqft4 Coggswell St UNIT 12, Pawcatuck, CT 06379Sold
- $240,2001 bd1 ba836 sqft4 Coggswell St UNIT 10, Pawcatuck, CT 06379Off Market
Nearby schools
GreatSchools rating
- 7/10West Vine Street SchoolGrades: PK-5Distance: 0.8 mi
- 7/10Stonington Middle SchoolGrades: 6-8Distance: 6 mi
- 7/10Stonington High SchoolGrades: 9-12Distance: 1.7 mi
Schools provided by the listing agent
- High: Stonington
Source: Smart MLS. This data may not be complete. We recommend contacting the local school district to confirm school assignments for this home.


Get pre-qualified for a loan
At Zillow Home Loans, we can pre-qualify you in as little as 5 minutes with no impact to your credit score.An equal housing lender. NMLS #10287.
Sell for more on Zillow
Get a Zillow Showcase℠ listing at no additional cost and you could sell for .
$208,800
2% more
+$4,176
With Zillow Showcase(estimated)
$212,976
- Connecticut
- New London County
- Stonington
- 06379
- Pawcatuck
- 4 Coggswell Street Unit 9
Nearby cities
Nearby neighborhoods
Nearby zip codes
Other Stonington Topics
