Skip main navigation
Sold for $1,499,000
  • Listed by: Re/Max Property Connection • Bryn Hutchinson • Contact: 949-412-0882
    Bought with: Berkshire Hathaway HomeServices California Properties
    $1,499,000

    4 Coppercrest, Aliso Viejo, CA 92656

    3beds
    1,806sqft
    Single Family Residence
    Built in 1994
    6,600 Square Feet Lot
    $1,501,100 Zestimate®
    $830/sqft
    $5,087 Estimated rent

    Home value

    $1,501,100

    $1.38M - $1.62M

    $5,087/mo

    Zestimate® history
    Loading
    Loading...

    Owner options

    List your home for rent

    $5,087/mo

    Rent Zestimate®

    Find your next renter with Zillow Rental Manager. Plus, with online applications, you can quickly screen prospective tenants – for free.

    Learn more

    $5,087/mo

    Rent Zestimate®

    Refinance and save

    $9,645/mo

    Est. payment

    Refinancing to a lower rate could help reduce your monthly payments and save thousands over the life of the loan.

    See today's rates

    $9,645/mo

    Est. payment

    Explore your selling options

    Work with a Zillow partner agent

    Leverage their expertise and Zillow's premium Showcase listings to get your home seen by more buyers.

    Get started

    List with your own agent

    Get your home in front of millions of buyers by listing it on Zillow.

    Learn how to do it

    Sell it yourself

    Take full control of how buyers see your home on Zillow by listing For Sale by Owner (FSBO).

    List your home

    What's special

    Bright kitchenGenerous patioWhite marble countertopsCul-de-sac settingRain guttersExceptional outdoor space
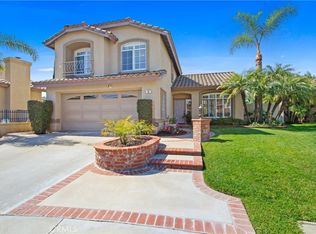
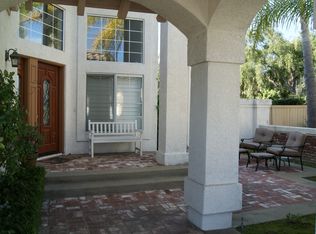
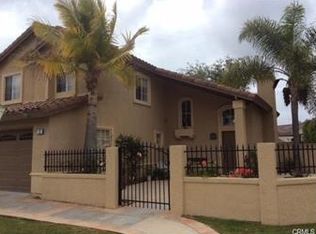
    **First Time Buyers Cold Feet opens up a great opportunity for YOU!!** Tucked away at the end of a cul-de-sac, this inviting single-family residence offers space, privacy, and a layout that is compatible with many lifestyles. Featuring three bedrooms PLUS a spacious loft and 2.5 bathrooms, the home provides flexible living areas ideal for everyday life, remote work, or hosting guests. The heart of the home is the bright kitchen, highlighted by white marble countertops and designed to flow effortlessly into the main living spaces while looking out into the beautiful back yard. Step outside and you’ll find that backyard made for enjoying—private, expansive, and perfect for entertaining, with a generous patio and a large grassy area ready for play, pets, or peaceful evenings under the stars. Theres even a "sand box" for play if you happen to have little ones in your life! A side yard with storage and sheds adds versatility for hobbies, projects, or extra organization. Thoughtful upgrades in the home include rain gutters, a whole-house water filtration system, and completed re-piping, offering comfort and confidence for years to come. With its cul-de-sac setting, driveway, and exceptional outdoor space, this home is one you’ll look forward to coming back to—every single day. *Home has been staged*

    Zillow last checked:

    Listing updated:

    Listed by:

    Bryn Hutchinson DRE #01323890 949-412-0882,

    Re/Max Property Connection

    Bought with:

    Jaleesa Peluso, DRE #01935097

    Berkshire Hathaway HomeServices California Properties

    Source: CRMLS,MLS#: OC26026072MLS LogoOriginating MLS: California Regional MLS

    Facts & features

    Interior

    Bedrooms & bathrooms
    • Bedrooms: 3
    • Bathrooms: 3
    • Full bathrooms: 2
    • 1/2 bathrooms: 1
    • Main level bathrooms: 1
    Rooms
    • Room types: Bedroom, Entry/Foyer, Family Room, Kitchen, Loft, Living Room, Primary Bedroom, Other, Dining Room
    Primary bedroom
    • Features: Primary Suite
    Bedroom
    • Features: All Bedrooms Up
    Bathroom
    • Features: Bathtub, Closet, Dual Sinks, Separate Shower, Tub Shower, Vanity
    Kitchen
    • Features: Kitchen/Family Room Combo, Remodeled, Updated Kitchen
    Other
    • Features: Walk-In Closet(s)
    Heating
    • Forced Air, Fireplace(s)
    Cooling
    • Central Air
    Appliances
    • Included: Dishwasher, Gas Cooktop, Gas Oven, Microwave, Refrigerator, Water Heater, Dryer, Washer
    • Laundry: In Garage
    Features
    • Breakfast Bar, Ceiling Fan(s), Cathedral Ceiling(s), Separate/Formal Dining Room, Eat-in Kitchen, All Bedrooms Up, Loft, Primary Suite, Walk-In Closet(s)
    • Flooring: Carpet, Tile
    • Doors: Sliding Doors
    • Windows: Blinds, Screens
    • Has fireplace: Yes
    • Fireplace features: Family Room, Gas
    • Common walls with other units/homes: No Common Walls
    Interior area
    • Total interior livable area: 1,806 sqft

    Property

    Parking
    • Total spaces: 2
    • Parking features: Direct Access, Driveway, Garage
    • Attached garage spaces: 2
    Accessibility
    • Accessibility features: None
    Features
    • Levels: Two
    • Stories: 2
    • Entry location: 1
    • Patio & porch: Concrete, Patio
    • Exterior features: Awning(s), Rain Gutters
    • Pool features: None
    • Spa features: None
    • Fencing: Vinyl
    • Has view: Yes
    • View description: None
    • Waterfront features: Ocean Side Of Freeway
    Lot
    • Size: 6,600 Square Feet
    • Features: Back Yard, Cul-De-Sac, Front Yard, Lawn, Landscaped, Yard
    Details
    • Parcel number: 62349207
    • Special conditions: Standard

    Construction

    Type & style
    • Home type: SingleFamily
    • Architectural style: Spanish,Traditional
    • Property subtype: Single Family Residence
    Materials
    • Stucco
    • Foundation: Slab
    • Roof: Spanish Tile
    Condition
    • New construction: No
    • Year built: 1994

    Utilities & green energy

    • Electric: 220 Volts in Garage
    • Sewer: Sewer Tap Paid
    • Water: Public
    • Utilities for property: Cable Available, Electricity Available, Natural Gas Available, Phone Available, Sewer Connected, Water Available

    Community & HOA

    Community
    • Features: Biking, Gutter(s), Hiking, Street Lights, Sidewalks
    • Security: Carbon Monoxide Detector(s), Smoke Detector(s)
    • Subdivision: Ridge - Pacific Ridge (Ridg)
    HOA
    • Has HOA: Yes
    • Amenities included: Maintenance Grounds, Picnic Area, Playground, Trail(s)
    • HOA fee: $102 monthly
    • HOA name: pacific ridge community assoc.
    • HOA phone: 949-833-2600
    • Second HOA fee: $184 quarterly
    • Second HOA name: Aliso Viejo Community Assoc.
    Location
    • Region: Aliso Viejo

    Financial & listing details

    • Price per square foot: $830/sqft
    • Tax assessed value: $734,948
    • Date on market: 2/10/2026
    • Cumulative days on market: 48 days
    • Listing terms: Cash,Cash to New Loan,Conventional,FHA,VA Loan
    • Inclusions: refrigerator, washer, dryer, hummingbird feeders
    • Exclusions: potted plants in yard, garden hose,
    • Road surface type: Paved

    Price history

    DateEventPrice
    4/20/2026Sold$1,499,000$830/sqft
    Source: CRMLS #OC26026072 Report a problem
    3/31/2026Pending sale$1,499,000$830/sqft
    Source: CRMLS #OC26026072 Report a problem
    3/23/2026Listed for sale$1,499,000-3.2%$830/sqft
    Source: CRMLS #OC26026072 Report a problem
    3/4/2026Contingent$1,549,000$858/sqft
    Source: CRMLS #OC26026072 Report a problem
    2/11/2026Listed for sale$1,549,000+211.4%$858/sqft
    Source: CRMLS #OC26026072 Report a problem
    4/15/2003Sold$497,500+22.8%$275/sqft
    Source: Public Record Report a problem
    5/4/2001Sold$405,000+89.3%$224/sqft
    Source: Public Record Report a problem
    3/18/1994Sold$214,000$118/sqft
    Source: Public Record Report a problem

    Public tax history

    YearProperty taxesTax assessment
    2026-- $734,948 +2%
    2025$7,206 +2%$720,538 +2%
    2024$7,062 +2.3%$706,410 +2%
    2023$6,900 +2%$692,559 +2%
    2022$6,764 +2%$678,980 +2%
    2021$6,629 +1%$665,667 +1%
    2020$6,561 $658,842 +2%
    2019$6,561 +2%$645,924 +2%
    2018$6,431 +4.1%$633,259 +2%
    2017$6,179 $620,843 +2%
    2016$6,179 +2.2%$608,670 +1.5%
    2015$6,044 -9.9%$599,528 +2%
    2014$6,708 $587,785 +9.7%
    2013-- $535,876
    2012-- $535,876 -4%
    2011-- $558,205
    2010-- $558,205 -0.2%
    2009-- $559,533 +2%
    2008-- $548,562 +2%
    2007-- $537,806 +2%
    2006-- $527,261 +2%
    2005-- $516,923 +2%
    2004-- $506,788 +20.3%
    2003-- $421,362 +2%
    2002-- $413,100 +71.3%
    2001$4,231 -6.1%$241,093 +2%
    2000$4,507 $236,366
    Find assessor info on the county website

    Neighborhood: 92656

    Nearby schools

    GreatSchools rating
    Schools provided by the listing agent
    • Elementary: Don Juan Avila
    • Middle: Don Juan Avila
    • High: Aliso Niguel

    Source: CRMLS. This data may not be complete. We recommend contacting the local school district to confirm school assignments for this home.

    Get a cash offer in 3 minutes
    Find out how much your home could sell for in as little as 3 minutes with a no-obligation cash offer.
    Estimated market value
    $1,501,100
    Get a cash offer in 3 minutes
    Find out how much your home could sell for in as little as 3 minutes with a no-obligation cash offer.
    Estimated market value
    $1,501,100