Skip main navigation
Sold for $1,355,000
  • Listed by: Keller Williams Coastal Prop. • Drake Cruz • 562-961-1400
    Bought with: American Prestige Realty
    $1,355,000

    6 Coppercrest, Aliso Viejo, CA 92656

    4beds
    1,662sqft
    Single Family Residence
    Built in 1994
    4,400 Square Feet Lot
    $1,477,500 Zestimate®
    $815/sqft
    $5,183 Estimated rent

    Home value

    $1,477,500

    $1.40M - $1.55M

    $5,183/mo

    Zestimate® history
    Loading
    Loading...

    Owner options

    List your home for rent

    $5,183/mo

    Rent Zestimate®

    Find your next renter with Zillow Rental Manager. Plus, with online applications, you can quickly screen prospective tenants – for free.

    Learn more

    $5,183/mo

    Rent Zestimate®

    Refinance and save

    $8,731/mo

    Est. payment

    Refinancing to a lower rate could help reduce your monthly payments and save thousands over the life of the loan.

    See today's rates

    $8,731/mo

    Est. payment

    Explore your selling options

    Work with a Zillow partner agent

    Leverage their expertise and Zillow's premium Showcase listings to get your home seen by more buyers.

    Get started

    List with your own agent

    Get your home in front of millions of buyers by listing it on Zillow.

    Learn how to do it

    Sell it yourself

    Take full control of how buyers see your home on Zillow by listing For Sale by Owner (FSBO).

    List your home

    What's special

    Herb gardenLush backyardExpansive backyardSought - after neighborhoodModern livingRefined luxuryCustom tile work
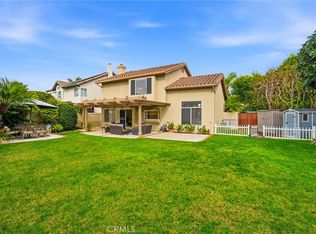
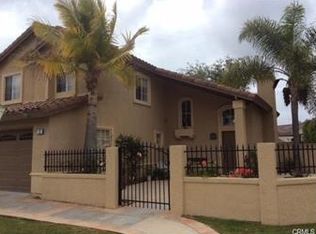
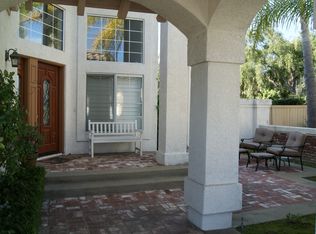
    Welcome to your dream home nestled in the heart of a charming cul-de-sac within a vibrant community here in Aliso Viejo. This captivating 2-story residence boasts an abundance of space, exuding warmth and natural light throughout. Step inside and be greeted by soaring ceilings that amplify the sense of openness, complemented by stunning floors that mimic the elegance of wood yet offer the durability of ceramic tile. Every detail has been meticulously crafted, from the custom crown molding to the timeless plantation shutters, creating an atmosphere of refined luxury. The centrally located kitchen is an entertainer's delight, featuring a convenient breakfast bar and bay window perfect for nurturing your own herb garden. Equipped with stainless steel appliances, soft closing drawers, it invites culinary creativity and social gatherings alike. Retreat to the spacious master bedroom, where a cozy window seat beckons you to unwind and enjoy views of the lush backyard. Pamper yourself in the luxurious master ensuite, complete with a walk-in tile shower that doubles as a rejuvenating steam sanctuary, adorned with exquisite custom tile work. Upstairs, three additional bedrooms await, each adorned with ceiling fans and crown moldings, offering comfort and style for family and guests. The full bath continues the theme of bespoke craftsmanship with its own custom tile work. Outside, the expansive backyard presents endless possibilities for personalization and relaxation, providing a canvas for your imagination to flourish. Beautiful hardscape is already in place for you making it easy to dine al-fresco. Meanwhile, the garage caters to the hobbyist with its custom workbench, abundant built-in storage, and epoxy flooring, ensuring organization and efficiency. Located in a highly sought-after neighborhood, this home embodies the epitome of modern living combined with timeless elegance. Don't miss the opportunity to make it yours and experience the true essence of gracious living. Welcome home!

    Zillow last checked:

    Listing updated:

    Listed by:

    Drake Cruz DRE #01295382 562-961-1400,

    Keller Williams Coastal Prop.

    Bought with:

    Mike Shekaramiz, DRE #01848742

    American Prestige Realty

    Source: CRMLS,MLS#: PW24085691MLS LogoOriginating MLS: California Regional MLS

    Facts & features

    Interior

    Bedrooms & bathrooms
    • Bedrooms: 4
    • Bathrooms: 3
    • Full bathrooms: 2
    • 1/2 bathrooms: 1
    • Main level bathrooms: 1
    Rooms
    • Room types: Bedroom, Den, Family Room, Other, Dining Room
    Bedroom
    • Features: All Bedrooms Up
    Bathroom
    • Features: Upgraded, Walk-In Shower
    Kitchen
    • Features: Granite Counters, Kitchen/Family Room Combo
    Other
    • Features: Walk-In Closet(s)
    Heating
    • Central
    Cooling
    • Central Air
    Appliances
    • Included: Dishwasher, Refrigerator
    • Laundry: In Garage
    Features
    • Ceiling Fan(s), Crown Molding, Cathedral Ceiling(s), Separate/Formal Dining Room, Granite Counters, High Ceilings, Open Floorplan, All Bedrooms Up, Walk-In Closet(s)
    • Flooring: Carpet, Tile
    • Has fireplace: Yes
    • Fireplace features: Family Room
    • Common walls with other units/homes: No Common Walls
    Interior area
    • Total interior livable area: 1,662 sqft

    Property

    Parking
    • Total spaces: 2
    • Parking features: Garage Faces Front
    • Attached garage spaces: 2
    Features
    • Levels: Two
    • Stories: 2
    • Entry location: Living Room
    • Patio & porch: Brick, Concrete, Open, Patio
    • Pool features: None
    • Spa features: None
    • Fencing: Vinyl
    • Has view: Yes
    • View description: None
    Lot
    • Size: 4,400 Square Feet
    • Features: 0-1 Unit/Acre, Cul-De-Sac
    Details
    • Parcel number: 62349206
    • Special conditions: Standard

    Construction

    Type & style
    • Home type: SingleFamily
    • Architectural style: Mediterranean
    • Property subtype: Single Family Residence
    Condition
    • New construction: No
    • Year built: 1994

    Utilities & green energy

    • Sewer: Public Sewer
    • Water: Public

    Community & HOA

    Community
    • Features: Biking, Curbs, Dog Park, Foothills, Gutter(s), Hiking, Park, Storm Drain(s), Street Lights, Sidewalks
    • Subdivision: Breeze - Pacific Ridge (Pb)
    HOA
    • Has HOA: Yes
    • Amenities included: Dog Park, Golf Course, Barbecue, Picnic Area, Playground, Tennis Court(s), Trail(s)
    • HOA fee: $110 monthly
    • HOA name: Pacific Ridge
    • HOA phone: 949-838-3255
    • Second HOA fee: $160 quarterly
    • Second HOA name: Avca
    • Second HOA phone: 949-243-7750
    Location
    • Region: Aliso Viejo

    Financial & listing details

    • Price per square foot: $815/sqft
    • Tax assessed value: $1,409,742
    • Date on market: 4/30/2024
    • Cumulative days on market: 10 days
    • Listing terms: Cash,Cash to New Loan,VA Loan
    • Inclusions: Fridge
    • Exclusions: Washer/Dryer

    Price history

    DateEventPrice
    5/30/2024Sold$1,355,000-3.1%$815/sqft
    Source: CRMLS #PW24085691 Report a problem
    5/25/2024Pending sale$1,399,000$842/sqft
    Source: CRMLS #PW24085691 Report a problem
    5/9/2024Contingent$1,399,000$842/sqft
    Source: CRMLS #PW24085691 Report a problem
    4/30/2024Listed for sale$1,399,000+123.8%$842/sqft
    Source: CRMLS #PW24085691 Report a problem
    12/3/2004Sold$625,000+83.8%$376/sqft
    Source: Public Record Report a problem
    7/6/2000Sold$340,000+76.2%$205/sqft
    Source: Public Record Report a problem
    3/31/1994Sold$193,000$116/sqft
    Source: Public Record Report a problem

    Public tax history

    YearProperty taxesTax assessment
    2026-- $1,409,742 +2%
    2025$13,938 +63%$1,382,100 +61.8%
    2024$8,550 +2.4%$854,108 +2%
    2023$8,353 +1.1%$837,361 +2%
    2022$8,258 +2%$820,943 +2%
    2021$8,096 +1%$804,847 +1%
    2020$8,014 $796,595 +2%
    2019$8,014 +2%$780,976 +2%
    2018$7,857 +4%$765,663 +2%
    2017$7,551 $750,650 +12.8%
    2016$7,551 +12.6%$665,484 +1.5%
    2015$6,704 -9.3%$655,488
    2014$7,390 $655,488 +20%
    2013-- $546,240
    2012-- $546,240 -4%
    2011-- $569,000
    2010-- $569,000
    2009-- $569,000 -12.5%
    2008-- $650,250
    2007-- $650,250 +2%
    2006-- $637,500 +2%
    2005-- $625,000 +73.4%
    2004-- $360,340 +1.9%
    2003-- $353,736 +2%
    2002-- $346,800 +2%
    2001$5,022 +35.9%$340,000 +59.3%
    2000$3,694 $213,420
    Find assessor info on the county website

    Neighborhood: 92656

    Nearby schools

    GreatSchools rating
    Schools provided by the listing agent
    • Elementary: Don Juan
    • Middle: Don Juan Avila
    • High: Aliso Niguel

    Source: CRMLS. This data may not be complete. We recommend contacting the local school district to confirm school assignments for this home.

    Get a cash offer in 3 minutes
    Find out how much your home could sell for in as little as 3 minutes with a no-obligation cash offer.
    Estimated market value
    $1,477,500
    Get a cash offer in 3 minutes
    Find out how much your home could sell for in as little as 3 minutes with a no-obligation cash offer.
    Estimated market value
    $1,477,500