HIGHEST AND BEST IS DUE BY 8/19 AT 3:00 PM! Welcome to this beautifully maintained 1,778-square-foot Ranch offering two bedrooms, two full bathrooms, and a spacious, versatile floor plan in a desirable community. Nine-foot ceilings and beautiful hardwood floors enhance the main living areas, including the inviting Living room with a gas fireplace and separate Dining room. The eat-in Kitchen offers plenty of space for everyday dining and features a newer oven and dishwasher. The spacious Primary Suite features an elegant tray ceiling, a private full bathroom with a soaking tub, and a slider providing direct access to the covered rear deck-the perfect spot to relax and enjoy the peaceful backyard setting. A second bedroom and full bathroom with laundry complete the main living level. Upstairs, a versatile bonus room is perfect for a home office, guest space, hobby room, or den. A walk-in attic provides an abundance of storage-a unique and highly desirable feature for this community. Outside, enjoy a very private backyard with a covered deck, along with a welcoming front porch. Additional highlights include a whole-house generator and an attached two-car garage with oversized garage doors. A wonderful combination of one-level living, privacy, exceptional storage, and unique features in a great community!
Under contract
$499,900
4 Cornfield Lane, Ellington, CT 06029
2beds
1,778sqft
Single Family Residence
Built in 2007
-- sqft lot
$508,800 Zestimate®
$281/sqft
$202/mo HOA
What's special
- 39 days
- 278
- 3
Zillow last checked:
Listing updated:
Listed by:
Pam Moriarty (860)712-0222,
Coldwell Banker Realty 860-644-2461
Source: Smart MLS,MLS#: 24194820
Facts & features
Interior
Bedrooms & bathrooms
- Bedrooms: 2
- Bathrooms: 2
- Full bathrooms: 2
Rooms
- Room types: Bonus Room
Primary bedroom
- Features: High Ceilings, Full Bath, Sliders, Walk-In Closet(s), Wall/Wall Carpet
- Level: Main
- Area: 219.35 Square Feet
- Dimensions: 10.7 x 20.5
Bedroom
- Features: High Ceilings, Wall/Wall Carpet
- Level: Main
- Area: 202.12 Square Feet
- Dimensions: 12.4 x 16.3
Kitchen
- Features: High Ceilings, Pantry, Sliders, Hardwood Floor
- Level: Main
- Area: 194.82 Square Feet
- Dimensions: 10.2 x 19.1
Living room
- Features: High Ceilings, Gas Log Fireplace, Hardwood Floor
- Level: Main
- Area: 203.21 Square Feet
- Dimensions: 13.11 x 15.5
Rec play room
- Features: Wall/Wall Carpet
- Level: Upper
- Area: 216.14 Square Feet
- Dimensions: 10.1 x 21.4
Heating
- Forced Air, Natural Gas
Cooling
- Central Air
Appliances
- Included: Oven/Range, Microwave, Refrigerator, Dishwasher, Washer, Dryer, Gas Water Heater, Tankless Water Heater
- Laundry: Mud Room
Features
- Open Floorplan, Entrance Foyer
- Basement: Crawl Space,Unfinished
- Attic: Storage
- Number of fireplaces: 1
Interior area
- Total structure area: 1,778
- Total interior livable area: 1,778 sqft
- Finished area above ground: 1,778
Property
Parking
- Total spaces: 2
- Parking features: Attached, Garage Door Opener
- Attached garage spaces: 2
Features
- Patio & porch: Porch, Covered
- Exterior features: Rain Gutters
Lot
- Features: Subdivided, Level, Cul-De-Sac
Details
- Parcel number: 2541866
- Zoning: MF
Construction
Type & style
- Home type: SingleFamily
- Architectural style: Ranch
- Property subtype: Single Family Residence
Materials
- Vinyl Siding
- Foundation: Concrete Perimeter
- Roof: Asphalt
Condition
- New construction: No
- Year built: 2007
Utilities & green energy
- Sewer: Public Sewer
- Water: Public
- Utilities for property: Cable Available
Community & HOA
Community
- Features: Golf, Health Club, Lake, Library, Medical Facilities, Park
HOA
- Has HOA: Yes
- Services included: Maintenance Grounds, Snow Removal
- HOA fee: $202 monthly
Location
- Region: Ellington
Financial & listing details
- Price per square foot: $281/sqft
- Tax assessed value: $288,260
- Annual tax amount: $7,328
- Date on market: 8/12/2026
Estimated market value
$508,800
$483,000 - $534,000
$2,649/mo
Price history
| Date | Event | Price |
|---|---|---|
| 8/20/2026 | Pending sale | $499,900$281/sqft |
Source:  Smart MLS #24194820 Report a problem Smart MLS #24194820 Report a problem | ||
| 8/14/2026 | Listed for sale | $499,900$281/sqft |
Source: Smart MLS #24194820 Report a problem | ||
Public tax history
| Year | Property taxes | Tax assessment |
|---|---|---|
| 2025 | $7,027 +3.1% | $189,400 |
| 2024 | $6,818 +5% | $189,400 |
| 2023 | $6,496 +5.5% | $189,400 |
| 2022 | $6,156 +2.9% | $189,400 |
| 2021 | $5,985 +6.2% | $189,400 +9.5% |
| 2020 | $5,637 | $172,920 |
| 2019 | $5,637 +2.8% | $172,920 |
| 2016 | $5,482 -3.6% | $172,920 -7.3% |
| 2015 | $5,687 +6.3% | $186,450 |
| 2014 | $5,351 +1.1% | $186,450 |
| 2013 | $5,295 +1.8% | $186,450 |
| 2012 | $5,202 +1.5% | $186,450 |
| 2011 | $5,127 +5.2% | $186,450 -3.2% |
| 2010 | $4,874 +1.2% | $192,630 |
| 2009 | $4,816 -11.8% | $192,630 -15.2% |
| 2008 | $5,458 | $227,030 |
Find assessor info on the county website
Monthly payment
Est. payment
Payment breakdown
Explore the cost of this home by adjusting the details. Changes won't be saved.Climate risks
Neighborhood: 06029
Nearby schools
Schools provided by the listing agent
- High: Ellington
Source: Smart MLS. This data may not be complete. We recommend contacting the local school district to confirm school assignments for this home.
Similar homes
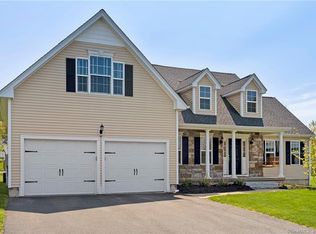
- $499,0004 bd3 ba1.9k sqft25 Cook Road, Tolland, CT 06084For Sale

 MLS ID #24206983, Reza Abbassi, New Door Realty. Smart MLS
 - $429,9003 bd2 ba2.2k sqft27 Snipsic Lake Road, Ellington, CT 06029For Sale
 MLS ID #24187644, Dianna Sleis, Coldwell Banker Realty. Smart MLS
 - $425,0003 bd2 ba1.8k sqft22 Geraldine Drive, Ellington, CT 06029For Sale
 MLS ID #24200530, Julie Tarpinian, KW Legacy Partners. Smart MLS
 - $499,0003 bd2 ba1.9k sqft2 Acorn Drive, Stafford, CT 06076For Sale
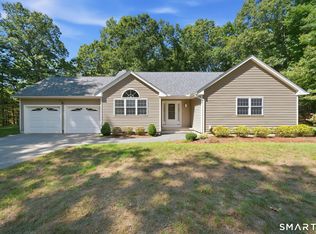 MLS ID #24206732, Kathy Geryk, Coldwell Banker Realty. Smart MLS
 - $499,9003 bd2 ba1.8k sqft14 Dean Drive, Bolton, CT 06043For SaleMLS ID #24205465, Jesica Beaulieu, Dave Jones Realty, LLC. Smart MLS
- $449,9003 bd3 ba1.7k sqft17 Pinney Road, Somers, CT 06071For SaleMLS ID #24193546, Francesco Rinaldi, KW Legacy Partners. Smart MLS
- $399,9003 bd2 ba1.6k sqft81 Warren Avenue, Vernon, CT 06066For SaleMLS ID #24202950, Amber L. Alcazar, Coldwell Banker Realty. Smart MLS
- $519,0003 bd3 ba1.9k sqft391 Squaw Hollow Road, Ashford, CT 06278For SaleMLS ID #24188226, Noelle Merle, Hometown National Realty. Smart MLS
- $464,0003 bd3 ba1.5k sqft29 Potter School Road, Willington, CT 06279For SaleMLS ID #24182057, Mark K. Vuong, Real Broker CT, LLC. Smart MLS
- $449,9003 bd3 ba1.7k sqft4 Woodland Hollow Street, Windsor Locks, CT 06096For SaleMLS ID #24200665, Carrie Blair, Keller Williams Realty-Longmdw. Smart MLS
- $439,9003 bd2 ba1.6k sqft126 Baxter Street, Tolland, CT 06084For SaleMLS ID #24192539, Kathleen M. Sitek, Berkshire Hathaway NE Prop.. Smart MLS
- $475,0002 bd3 ba1.4k sqft86 Commons Crossing, Windsor, CT 06095For SaleMLS ID #24203633, Ray HB Hoess-Brooks, HB Real Estate, LLC. Smart MLS
- $475,0003 bd3 ba2.2k sqft31 Oxford Drive, Glastonbury, CT 06033For SaleMLS ID #24206626, Ali White J. White, Coldwell Banker Realty. Smart MLS
- $690,0003 bd3 ba2.5k sqft14 Eleanor Road, Somers, CT 06071For SaleMLS ID #24199544, Travis McNulty, Evermark Property Group. Smart MLS
- $635,0004 bd3 ba2.6k sqft87 Avebury Lane, Tolland, CT 06084For SaleMLS ID #24132817, Kara A. Mazzola, First Choice Realty. Smart MLS
- $520,0005 bd3 ba2.1k sqft17 Sherman Road, Glastonbury, CT 06033For SaleMLS ID #24206462, Lauren M. Spina, William Raveis Real Estate. Smart MLS
