Skip main navigation
Off market
  • $701,400

    4 Crain Cir, Lemoyne, PA 17043

    4beds
    4,240sqft
    Condo
    Built in 2000
    -- sqft lot
    $701,400 Zestimate®
    $165/sqft
    $2,976 Estimated rent

    Home value

    $701,400

    $652,000 - $758,000

    $2,976/mo

    Zestimate® history
    Loading
    Loading...

    Owner options

    List your home for rent

    $2,976/mo

    Rent Zestimate®

    Find your next renter with Zillow Rental Manager. Plus, with online applications, you can quickly screen prospective tenants – for free.

    Learn more

    $2,976/mo

    Rent Zestimate®

    Refinance and save

    $4,391/mo

    Est. payment

    Refinancing to a lower rate could help reduce your monthly payments and save thousands over the life of the loan.

    See today's rates

    $4,391/mo

    Est. payment

    Explore your selling options

    Work with a Zillow partner agent

    Leverage their expertise and Zillow's premium Showcase listings to get your home seen by more buyers.

    Get started

    List with your own agent

    Get your home in front of millions of buyers by listing it on Zillow.

    Learn how to do it

    Sell it yourself

    Take full control of how buyers see your home on Zillow by listing For Sale by Owner (FSBO).

    List your home

    What's special

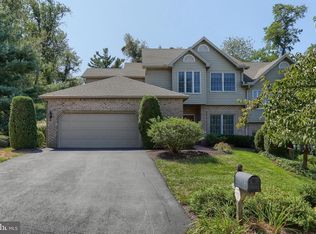
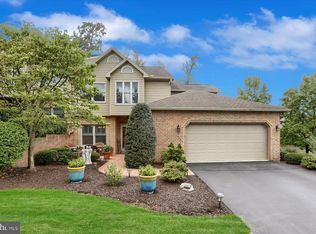
    Stunning updates have transformed the 4,200+ square feet of this home creating a perfect balance of luxury and comfort that surpasses most new builds. Bring your morning coffee for a stroll by neighboring Negley Park, taking in the sweeping scenic views of the Susquehanna River and the City skyline! You'll relish the maintenance free lifestyle, coming home to unwind on the privacy of your deck and patio overlooking lush landscaping that reveals the splendor of each season. The new addition of a sun-drenched first-floor Office with custom built-in cabinetry and technology opens to the deck and begs you to work from home at least occasionally! Your interior environment surrounds you with stylish 3/4" Oak plank hardwoods, rare granite, travertine marble and deco tile, plush carpeting, fresh painting. Beautiful and bright spaces with custom Plantation Shutters and blinds that adorn the windows and patio doors allowing you to incrementally adjust the daylight. The sophisticated floor plan makes entertaining and everyday living easy and gracious. Whether holding a catered event or an inspired gathering of your own, the Kitchen will certainly have a starring role! An impressive center Island plays host to a perfect gathering spot. The dramatic glass tile backsplash adds warmth and texture to the expansive custom cabinetry and Wet Bar that includes a Wine Cooler and specially designed cabinet with spring-loaded shelf for that heavy mixer you love for holiday baking! Starring in supporting roles are the 5-burner gas cooktop, built-in oven and microwave, cabinet door refrigerator, new Silgranit farmhouse sink, new dishwasher, new garbage disposal, walk-in Butler's Pantry, and a well-placed Bar that transitions perfectly from Breakfast through Happy Hour! The convenient first-floor Master Suite provides an amazing escape to refresh and rejuvenate. A luxurious and expanded Master Bath retreat showcases the newest Kohler Artistry Collection fixtures, spa shower, built-in mirrored medicine cabinets, custom cabinetry additions including built-in specialty shelving and pull-outs. The designer deco tile floor is also heated for total comfort! A spacious 10'x8' California Closets designed Walk-In Closet/Dressing Room in the Master Suite invites the most particular neat nick. Upstairs, a lovely Loft/Sitting Room overlooks the Great Room and the travertine encased gas fireplace below. Two spacious Bedrooms with Walk-in Closets and En Suite and Jack-and-Jill Baths, along with a Library/Office complete the second floor. And that's not all! A fully finished walk-out Lower Level adapts to your needs whether for in-law quarters, or enjoyed as a large Family Room with plenty of additional space for a home Gym, a Game Room, or Hobby Room. There is also an expansive Bedroom (with yet another Walk-in Closet), a half Bath, and a large Walk-in Closet of ceiling-to-floor tongue-in-groove Cedar. Entering from the oversized 2-car Garage (with epoxy floor), a thoughtfully redesigned Mud Room makes a great drop zone and includes added cabinetry, sink and first-floor Laundry. If you are looking for a home of style and sophistication in a highly desirable location, look no further!

    This property is off market, which means it's not currently listed for sale or rent on Zillow. This may be different from what's available on other websites or public sources.

    Facts & features

    Interior

    Bedrooms & bathrooms
    • Bedrooms: 4
    • Bathrooms: 5
    • Full bathrooms: 3
    • 1/2 bathrooms: 2
    Heating
    • Forced air
    Cooling
    • Central
    Appliances
    • Included: Dishwasher, Garbage disposal, Microwave
    Features
    • Ceiling Fan(s), Kitchen Island, Window Treatments, Cedar Closet(s), Central Vacuum, Recessed Lighting, Walk-In Closet(s), Other, Built-Ins, Eat-in Kitchen, Wood Floors, Butlers Pantry, Wet/Dry Bar, Entry Level Bedroom, Formal/Separate Dining Room, Upgraded Countertops, Primary Bath(s)
    • Flooring: Hardwood
    • Basement: Partially finished
    • Has fireplace: Yes
    Interior area
    • Total interior livable area: 4,240 sqft
    • Finished area below ground: 1076

    Property

    Parking
    • Total spaces: 2
    • Parking features: Garage - Attached
    Accessibility
    • Accessibility features: Level Entry - Main
    Features
    • Exterior features: Brick
    Details
    • Parcel number: 12201858003BU11B
    • Special conditions: Standard

    Construction

    Type & style
    • Home type: Condo
    • Architectural style: Traditional, TRANSITIONAL
    Condition
    • Year built: 2000

    Community & neighborhood

    Location
    • Region: Lemoyne
    • Municipality: LEMOYNE BORO

    Other

    Other facts
    • Heating: Forced Air
    • Appliances: Dishwasher, Refrigerator, Disposal, Built-in Microwave, Oven - Wall, Stainless Steel Appliance(s), Cooktop - Down Draft, Six Burner Stove
    • FireplaceYN: true
    • InteriorFeatures: Ceiling Fan(s), Kitchen Island, Window Treatments, Cedar Closet(s), Central Vacuum, Recessed Lighting, Walk-In Closet(s), Other, Built-Ins, Eat-in Kitchen, Wood Floors, Butlers Pantry, Wet/Dry Bar, Entry Level Bedroom, Formal/Separate Dining Room, Upgraded Countertops, Primary Bath(s)
    • GarageYN: true
    • AttachedGarageYN: true
    • HeatingYN: true
    • CoolingYN: true
    • ConstructionMaterials: Frame, Brick
    • StoriesTotal: 2
    • ArchitecturalStyle: Traditional, TRANSITIONAL
    • SpecialListingConditions: Standard
    • ParkingFeatures: Driveway, Storage, Off Street, Other, On Street, Attached Garage, Garage Door Opener, Oversized, Garage Faces Front, Inside Entrance
    • CoveredSpaces: 2
    • Cooling: Central Air
    • BelowGradeFinishedArea: 1076
    • AccessibilityFeatures: Level Entry - Main
    • MlsStatus: Pending
    • Municipality: LEMOYNE BORO
    • TaxAnnualAmount: 8258.0

    Price history

    DateEventPrice
    11/2/2020Sold$519,400-13.3%$123/sqft
    Source: Public Record Report a problem
    10/7/2020Pending sale$599,000$141/sqft
    Source: Keller Williams of Central PA #PACB118984 Report a problem
    1/31/2020Price change$599,000-2.6%$141/sqft
    Source: Keller Williams of Central PA #PACB118984 Report a problem
    11/12/2019Listed for sale$615,000+19.4%$145/sqft
    Source: Keller Williams of Central PA #PACB118984 Report a problem
    11/17/2017Sold$515,000-1.9%$121/sqft
    Source: Public Record Report a problem
    10/12/2017Pending sale$525,000$124/sqft
    Source: Coldwell Banker Residential Brokerage - Camp Hill #1000807389 Report a problem
    10/9/2017Listed for sale$525,000$124/sqft
    Source: Coldwell Banker Residential Brokerage - Camp Hill #1000807389 Report a problem
    9/19/2017Pending sale$525,000$124/sqft
    Source: Coldwell Banker Residential Brokerage - Camp Hill #1000807389 Report a problem
    9/5/2017Listed for sale$525,000+23.5%$124/sqft
    Source: Coldwell Banker Residential Brokerage - Camp Hill #1000807389 Report a problem
    12/9/2004Sold$425,000+26.1%$100/sqft
    Source: Public Record Report a problem
    4/16/2001Sold$337,145$80/sqft
    Source: Public Record Report a problem

    Public tax history

    YearProperty taxesTax assessment
    2025$9,950 +9.7%$473,500
    2024$9,069 +2.7%$473,500
    2023$8,830 +2.2%$473,500
    2022$8,638 $473,500
    2021$8,638 +4.6%$473,500
    2020$8,258 +217.6%$473,500
    2019$2,600 -64.6%$473,500 +7.6%
    2018$7,348 $440,200 +7.4%
    2017-- $409,900
    2016-- $409,900
    2015-- $409,900
    2014-- $409,900
    2013-- $409,900
    2012-- $409,900
    2011-- $409,900 +10.3%
    2010-- $371,560
    2009-- $371,560
    2008-- $371,560
    2007-- $371,560
    2006-- $371,560
    2005-- $371,560

    Find assessor info on the county website

    Neighborhood: 17043

    Nearby schools

    GreatSchools rating
    Schools provided by the listing agent
    • Elementary: WASHINGTON HEIGHTS
    • Middle: NEW CUMBERLAND
    • High: CEDAR CLIFF
    • District: WEST SHORE

    Source: The MLS. This data may not be complete. We recommend contacting the local school district to confirm school assignments for this home.

    Get pre-qualified for a loan
    At Zillow Home Loans, we can pre-qualify you in as little as 5 minutes with no impact to your credit score.

    An equal housing lender. NMLS #10287.

    Sell for more on Zillow
    Get a Zillow Showcase℠ listing at no additional cost and you could sell for .
    $701,400
    2% more
    +$14,028
    With Zillow Showcase(estimated)
    $715,428