Skip main navigation
Pending
  • Price cut: $25K (5/20)
    $550,000

    504 Bridgeview Dr, Lemoyne, PA 17043

    3beds
    2,794sqft
    : 
    Loading
    Get pre-qualified
    Condominium
    Built in 1993
    -- sqft lot
    $542,400 Zestimate®
    $197/sqft
    $357/mo HOA

    What's special

    First-floor primary suiteFull attached bathroomPrivate balconyAccess to the balconyAbundant closet spaceFirst-floor laundrySpacious home
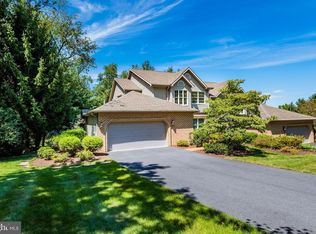
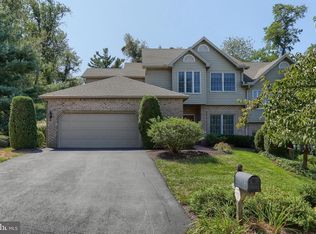
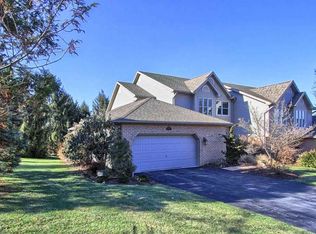
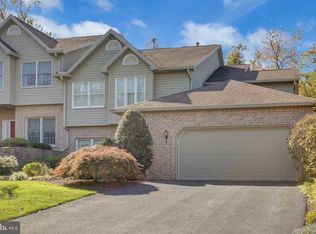
    Beautifully located near Negley Park in Lemoyne, this spacious home offers both comfort and convenience with easy access to the Camp Hill area. The first-floor primary suite features a full attached bathroom and opens to a private balcony. A sunroom, complete with a built-in desk area, also provides access to the balcony, creating the perfect space to relax or work from home. The kitchen includes a dedicated eat-in area along with a separate dining room, ideal for entertaining, while vaulted ceilings enhance the open feel leading to the upstairs living space with a built-in bar and views of Harrisburg from the loft area. Upstairs, you’ll find two generously sized bedrooms with walk-in closets and a full bath. Additional highlights include a two-car garage, first-floor laundry, and a fully finished lower level offering a large living area, full bathroom, and abundant closet space, with direct access to a rear patio. Nestled in a quiet neighborhood yet close to shopping, dining, and major routes, this home offers the perfect blend of location and lifestyle. (Some photos in this listing have been virtually staged to help illustrate the potential use and layout of the space. Furnishings and décor shown in staged images are computer-generated and are not included with the property.)
    110 days
    |
    124
    |
    0
    |

    Zillow last checked:

    Listing updated:

    Listed by:

    Aaron Piscioneri 717-579-5217,

    ADP Realty & Property Management LLC 7173707001

    Source: Bright MLS,MLS#: PACB2051832MLS Logo

      Facts & features

      Interior

      Bedrooms & bathrooms
      • Bedrooms: 3
      • Bathrooms: 4
      • Full bathrooms: 3
      • 1/2 bathrooms: 1
      • Main level bathrooms: 2
      • Main level bedrooms: 1
      Rooms
      • Room types: Dining Room, Primary Bedroom, Bedroom 2, Kitchen, Den, Basement, Bedroom 1, Laundry, Primary Bathroom, Full Bath, Half Bath
      Primary bedroom
      • Features: Attached Bathroom, Balcony Access
      • Level: Main
      • Area: 238 Square Feet
      • Dimensions: 14 X 17
      Bedroom 1
      • Features: Flooring - Carpet
      • Level: Upper
      • Area: 132 Square Feet
      • Dimensions: 12 X 11
      Bedroom 2
      • Features: Flooring - Carpet
      • Level: Upper
      • Area: 176 Square Feet
      • Dimensions: 11 X 16
      Primary bathroom
      • Features: Soaking Tub, Bathroom - Stall Shower
      • Level: Main
      Basement
      • Level: Lower
      • Dimensions: 0 X 41
      Den
      • Features: Built-in Features, Balcony Access
      • Level: Main
      • Area: 130 Square Feet
      • Dimensions: 10 X 13
      Dining room
      • Features: Flooring - Solid Hardwood
      • Level: Main
      • Area: 168 Square Feet
      • Dimensions: 12 X 14
      Other
      • Features: Bathroom - Tub Shower
      • Level: Lower
      • Area: 32 Square Feet
      • Dimensions: 4 X 8
      Other
      • Features: Bathroom - Tub Shower
      • Level: Upper
      • Area: 60 Square Feet
      • Dimensions: 6 X 10
      Half bath
      • Level: Main
      • Area: 28 Square Feet
      • Dimensions: 4 X 7
      Kitchen
      • Features: Breakfast Room, Eat-in Kitchen
      • Level: Main
      • Area: 288 Square Feet
      • Dimensions: 12 X 24
      Laundry
      • Level: Upper
      • Area: 45 Square Feet
      • Dimensions: 5 X 9
      Heating
      • Central, Natural Gas
      Cooling
      • Central Air, Electric
      Appliances
      • Included: Microwave, Built-In Range, Central Vacuum, Cooktop, Dishwasher, Disposal, Exhaust Fan, Oven, Range Hood, Refrigerator, Water Conditioner - Owned, Gas Water Heater
      • Laundry: Main Level, Laundry Room
      Features
      • Additional Stairway, Attic, Dining Area, Eat-in Kitchen, 9'+ Ceilings, Dry Wall
      • Flooring: Carpet, Hardwood
      • Doors: Insulated, Sliding Glass
      • Windows: Double Hung, Double Pane Windows, Vinyl Clad, Screens
      • Basement: Interior Entry,Exterior Entry
      • Has fireplace: No
      Interior area
      • Total structure area: 2,794
      • Total interior livable area: 2,794 sqft
      • Finished area above ground: 2,794
      • Finished area below ground: 0

      Property

      Parking
      • Total spaces: 2
      • Parking features: Garage Faces Front, Garage Door Opener, Storage, Asphalt, Driveway, Off Street, Attached
      • Attached garage spaces: 2
      • Has uncovered spaces: Yes
      Accessibility
      • Accessibility features: Grip-Accessible Features
      Features
      • Levels: Two
      • Stories: 2
      • Patio & porch: Deck
      • Exterior features: Rain Gutters, Street Lights
      • Pool features: None
      • Has view: Yes
      • View description: Trees/Woods
      Lot
      • Features: Corner Lot, Backs to Trees, Front Yard, Landscaped, Suburban, Unknown Soil Type
      Details
      • Additional structures: Above Grade, Below Grade
      • Parcel number: 12201858003BU1B
      • Zoning: RESIDENTIAL
      • Special conditions: Standard

      Construction

      Type & style
      • Home type: Condo
      • Architectural style: Traditional
      • Property subtype: Condominium
      • Attached to another structure: Yes
      Materials
      • Brick, Vinyl Siding
      • Foundation: Block
      • Roof: Asphalt
      Condition
      • New construction: No
      • Year built: 1993
      Details
      • Builder name: Mike Martin

      Utilities & green energy

      • Electric: 200+ Amp Service, Circuit Breakers, Underground
      • Sewer: Public Sewer
      • Water: Public
      • Utilities for property: Cable Connected, Electricity Available, Natural Gas Available, Phone, Sewer Available, Underground Utilities, Water Available

      Community & HOA

      Community
      • Security: Security System
      • Condo and coop fee: $357 monthly
      • Subdivision: Bridgeport
      HOA
      • Has HOA: No
      Location
      • Region: Lemoyne
      • Municipality: LEMOYNE BORO

      Financial & listing details

      • Price per square foot: $197/sqft
      • Tax assessed value: $371,200
      • Annual tax amount: $7,970
      • Date on market: 3/26/2026
      • Listing agreement: Exclusive Right To Sell
      • Listing terms: Cash,Conventional
      • Ownership: Fee Simple
      • Road surface type: Black Top

        Estimated market value

        $542,400

        $515,000 - $570,000

        $2,356/mo

        Price history

        DateEventPrice
        5/31/2026Pending sale$550,000$197/sqft
        Source: Bright MLS #PACB2051832 Report a problem
        5/20/2026Price change$550,000-4.3%$197/sqft
        Source: Bright MLS #PACB2051832 Report a problem
        5/7/2026Price change$575,000-3.4%$206/sqft
        Source: Bright MLS #PACB2051832 Report a problem
        4/23/2026Price change$595,000-2.5%$213/sqft
        Source: Bright MLS #PACB2051832 Report a problem
        4/6/2026Price change$610,000-2.4%$218/sqft
        Source: Bright MLS #PACB2051832 Report a problem
        3/26/2026Listed for sale$625,000+4.2%$224/sqft
        Source: Bright MLS #PACB2051832 Report a problem
        6/27/2025Sold$600,000+0%$215/sqft
        Source: Bright MLS #PACB2041878 Report a problem
        5/19/2025Pending sale$599,900$215/sqft
        Source: Bright MLS #PACB2041878 Report a problem
        5/8/2025Listed for sale$599,900$215/sqft
        Source: Bright MLS #PACB2041878 Report a problem

        Public tax history

        YearProperty taxesTax assessment
        2025$7,800 +9.7%$371,200
        2024$7,110 +2.7%$371,200
        2023$6,922 +2.2%$371,200
        2022$6,772 $371,200
        2021$6,772 +4.6%$371,200
        2020$6,474 +217.6%$371,200
        2019$2,038 -67.1%$371,200
        2018$6,196 $371,200
        2017-- $371,200
        2016-- $371,200
        2015-- $371,200
        2014-- $371,200
        2013-- $371,200
        2012-- $371,200
        2011-- $371,200 +3.7%
        2010-- $357,850
        2009-- $357,850
        2008-- $357,850
        2007-- $357,850
        2006-- $357,850
        2005-- $357,850 +8.7%
        2004-- $329,200
        2003$1,145 $329,200
        2000-- $329,200
        Find assessor info on the county website

        Monthly payment

        Est. payment

        Payment breakdown

        Explore the cost of this home by adjusting the details. Changes won't be saved.
        All calculations are estimates and provided by Zillow, Inc. for informational purposes only. Actual amounts may vary.
        HOA fees may include property taxes on listings classified as Co-Ops. Contact the listing agent and/or owner for fee details.
        Mortgage interest rates are dependent on a number of factors, including credit score, down payment, and repayment length. Interest rate data provided by Zillow Group Marketplace, Inc. as of 1/1/1970 from various mortgage lenders with which we have lead or other similar arrangements; the Estimated Payment is an average of those rates.
        See how much you could borrow to make a competitive offer.

        Climate risks

        Neighborhood: 17043

        Getting around

        38 / 100
        Car-Dependent
        21 / 100
        Somewhat Bikeable

        Nearby schools

        GreatSchools rating
        Schools provided by the listing agent
        • High: Cedar Cliff
        • District: West Shore

        Source: Bright MLS. This data may not be complete. We recommend contacting the local school district to confirm school assignments for this home.

        A local agent can set up tours, give advice and negotiate with sellers.

        Browse local experts

        Similar homes