Skip main navigation
Off market
  • $551,500

    502 Bridgeview Dr, Lemoyne, PA 17043

    3beds
    3,568sqft
    SingleFamily
    Built in 1993
    -- sqft lot
    $551,500 Zestimate®
    $155/sqft
    $2,822 Estimated rent

    Home value

    $551,500

    $524,000 - $585,000

    $2,822/mo

    Zestimate® history
    Loading
    Loading...

    Owner options

    List your home for rent

    $2,822/mo

    Rent Zestimate®

    Find your next renter with Zillow Rental Manager. Plus, with online applications, you can quickly screen prospective tenants – for free.

    Learn more

    $2,822/mo

    Rent Zestimate®

    Refinance and save

    $3,489/mo

    Est. payment

    Refinancing to a lower rate could help reduce your monthly payments and save thousands over the life of the loan.

    See today's rates

    $3,489/mo

    Est. payment

    Explore your selling options

    Work with a Zillow partner agent

    Leverage their expertise and Zillow's premium Showcase listings to get your home seen by more buyers.

    Get started

    List with your own agent

    Get your home in front of millions of buyers by listing it on Zillow.

    Learn how to do it

    Sell it yourself

    Take full control of how buyers see your home on Zillow by listing For Sale by Owner (FSBO).

    List your home

    What's special

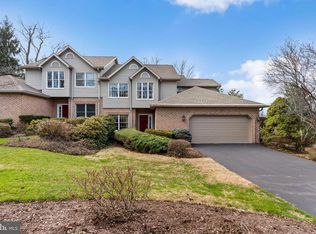
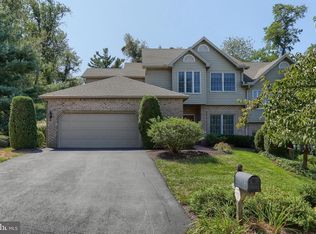
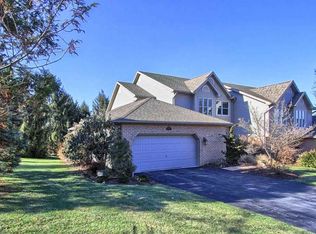
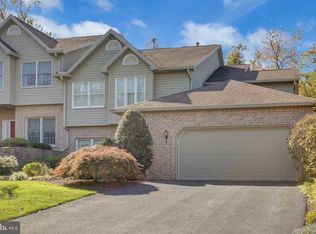
    New 40 year architectural roof installed May 2020. Remodeled kitchen, foyer, and half bath completed July 2020. New furnace and central air in 2017. This meticulously maintained home sits on the first lot as you enter into the desirable neighborhood of The Woods at Bridgeport, adjacent to Negley Park. Care free living at its finest as the association takes care of the lawn and landscaping, snow removal, and exterior maintenance! This lovely home provides 3 generous bedrooms, 3.5 bathrooms, and over 3,500 square feet of total living space. Enjoy many features about this wonderful property: Spacious first floor primary bedroom complete with large bathroom, walk-in closet and access to the private deck, a 2-story great room with gas fireplace and vaulted ceilings, first floor laundry room, oversized 2-car garage with extra storage, 2nd floor loft, and a partially finished walk-out basement which leads to the rear yard, yet plenty of storage available in the unfinished side. Relax on the deck as you admire the mature trees and peaceful surroundings in this quiet neighborhood. Fall in love with this home, and simply move right in!

    This property is off market, which means it's not currently listed for sale or rent on Zillow. This may be different from what's available on other websites or public sources.
    Facts & features

    Interior

    Bedrooms & bathrooms
    • Bedrooms: 3
    • Bathrooms: 4
    • Full bathrooms: 3
    • 1/2 bathrooms: 1
    Heating
    • Forced air, Gas
    Cooling
    • Central
    Appliances
    • Included: Dishwasher, Dryer, Microwave, Refrigerator, Washer
    Features
    • Ceiling Fan(s), Recessed Lighting, Walk-In Closet(s), Built-Ins, Dining Area, Soaking Tub, Entry Level Bedroom, Breakfast Area, Primary Bath(s)
    • Basement: Partially finished
    Interior area
    • Total interior livable area: 3,568 sqft
    • Finished area below ground: 900

    Property

    Parking
    • Total spaces: 2
    • Parking features: Garage - Attached
    Accessibility
    • Accessibility features: 2+ Access Exits
    Features
    • Exterior features: Vinyl, Brick
    Details
    • Parcel number: 12201858003BU1A
    • Special conditions: Standard

    Construction

    Type & style
    • Home type: SingleFamily
    • Architectural style: Traditional
    Condition
    • Year built: 1993

    Community & neighborhood

    Location
    • Region: Lemoyne
    • Municipality: LEMOYNE BORO

    Other

    Other facts
    • Heating: Forced Air
    • Appliances: Dishwasher, Refrigerator, Built-in Microwave, Dryer, Washer, Cooktop, Oven - Wall
    • FireplaceYN: true
    • InteriorFeatures: Ceiling Fan(s), Recessed Lighting, Walk-In Closet(s), Built-Ins, Dining Area, Soaking Tub, Entry Level Bedroom, Breakfast Area, Primary Bath(s)
    • GarageYN: true
    • AttachedGarageYN: true
    • HeatingYN: true
    • CoolingYN: true
    • ConstructionMaterials: Frame, Vinyl Siding, Brick
    • StoriesTotal: 2
    • ArchitecturalStyle: Traditional
    • SpecialListingConditions: Standard
    • ParkingFeatures: Storage, Attached Garage, Oversized, Asphalt, Garage Faces Front, Inside Entrance
    • CoveredSpaces: 2
    • Cooling: Central Air
    • BelowGradeFinishedArea: 900
    • AccessibilityFeatures: 2+ Access Exits
    • MlsStatus: Pending
    • Municipality: LEMOYNE BORO
    • TaxAnnualAmount: 5793.0

    Price history

    DateEventPrice
    10/15/2020Sold$394,900-1.3%$111/sqft
    Source: BHHS Homesale Realty #PACB126674_17043 Report a problem
    8/25/2020Pending sale$399,900$112/sqft
    Source: Berkshire Hathaway HomeServices Homesale Realty #PACB126674 Report a problem
    8/21/2020Listed for sale$399,900+3.9%$112/sqft
    Source: Berkshire Hathaway HomeServices Homesale Realty #PACB126674 Report a problem
    3/24/2020Listing removed$384,900$108/sqft
    Source: Berkshire Hathaway HomeServices Homesale Realty #PACB117960 Report a problem
    10/25/2019Price change$384,900-3.8%$108/sqft
    Source: Coldwell Banker Residential Brokerage - Camp Hill #PACB117960 Report a problem
    9/28/2019Listed for sale$400,000+66.7%$112/sqft
    Source: Coldwell Banker Residential Brokerage-Camp Hill #PACB117960 Report a problem
    4/2/1993Sold$239,900$67/sqft
    Source: Agent Provided Report a problem

    Public tax history

    YearProperty taxesTax assessment
    2025$6,980 +9.7%$332,200
    2024$6,363 +2.7%$332,200
    2023$6,195 +2.2%$332,200
    2022$6,060 $332,200
    2021$6,060 +4.6%$332,200
    2020$5,793 +217.6%$332,200
    2019$1,824 -67.1%$332,200
    2018$5,545 $332,200
    2017-- $332,200
    2016-- $332,200
    2015-- $332,200
    2014-- $332,200
    2013-- $332,200
    2012-- $332,200
    2011-- $332,200 +1.4%
    2010-- $327,560
    2009-- $327,560
    2008-- $327,560
    2007-- $327,560
    2006-- $327,560
    2005-- $327,560 +15.8%
    2004-- $282,880
    2003$984 $282,880
    2000-- $282,880

    Find assessor info on the county website

    Neighborhood: 17043

    Nearby schools

    GreatSchools rating
    Schools provided by the listing agent
    • High: CEDAR CLIFF
    • District: WEST SHORE

    Source: The MLS. This data may not be complete. We recommend contacting the local school district to confirm school assignments for this home.

    Get pre-qualified for a loan
    At Zillow Home Loans, we can pre-qualify you in as little as 5 minutes with no impact to your credit score.

    An equal housing lender. NMLS #10287.

    Sell for more on Zillow
    Get a Zillow Showcase℠ listing at no additional cost and you could sell for .
    $551,500
    2% more
    +$11,030
    With Zillow Showcase(estimated)
    $562,530