Tucked at the end of a quiet residential court, 4 Dabney Court offers a composed expression of modern livability, where natural light, generous proportion, and spatial flexibility come together in quiet harmony. The home unfolds with ease, its interior sequence thoughtfully arranged to support both daily rhythms and relaxed gathering. The main level is defined by expansive living and dining spaces that connect seamlessly to the renovated kitchen and breakfast area, forming a natural center for everyday life. Here, the flow from preparation to conversation feels intuitive and unforced. Direct access to the carport reinforces the home’s practical elegance, while the presence of a spacious primary suite alongside two additional bedrooms enables true single level living, an increasingly rare convenience. Fresh finishes and new carpeting in the recreation room introduce a soft, cohesive palette that enhances light and continuity throughout the interiors. Conceived as an independent yet connected living environment, the lower level offers a second kitchen, two bedrooms, full bath, and generous gathering space, well suited to multigenerational living, extended stays, private guest quarters, or a secluded recreation and media lounge. A substantial laundry and storage area supports everyday function, while doors open directly to a patio and the surrounding yard, extending the living space outdoors. Practical upgrades such as a new roof in 2023 and new appliances in the last few years, round out this beautiful home. The grounds provide a pleasant green backdrop for outdoor enjoyment and casual gathering. Though moments from shopping, dining, parks, and commuter routes, the home remains peacefully set apart, offering a rare balance of accessibility and retreat. Adaptable, comfortable, and quietly refined, 4 Dabney Court presents a home where flexibility, livability, and location align with understated architectural clarity. Public record reflects total square footage of 2,510. All measurements are approximate. Property details and square footage should be independently verified, and not used for property valuation.
Sold for $680,000
$680,000
4 Dabney Ct, Rockville, MD 20853
5beds
2,300sqft
Single Family Residence
Built in 1964
8,118 Square Feet Lot
$685,800 Zestimate®
$296/sqft
$4,061 Estimated rent
Home value
$685,800
$631,000 - $748,000
$4,061/mo
Zestimate® history
Owner options
List your home for rent
$4,061/mo
Rent Zestimate®
Find your next renter with Zillow Rental Manager. Plus, with online applications, you can quickly screen prospective tenants – for free.
$4,061/mo
Rent Zestimate®
Refinance and save
$4,105/mo
Est. payment
Refinancing to a lower rate could help reduce your monthly payments and save thousands over the life of the loan.
$4,105/mo
Est. payment
Explore your selling options
Work with a Zillow partner agent
Leverage their expertise and Zillow's premium Showcase listings to get your home seen by more buyers.
Get startedList with your own agent
Get your home in front of millions of buyers by listing it on Zillow.
Learn how to do itSell it yourself
Take full control of how buyers see your home on Zillow by listing For Sale by Owner (FSBO).
List your homeWhat's special
Fresh finishesRenovated kitchenSpatial flexibilitySingle level livingSoft cohesive paletteNatural lightBreakfast area
Zillow last checked:
Listing updated:
Listed by:
Cara Pearlman 202-641-3008,
Compass
Bought with:
Kya Abellard, 656634
Coldwell Banker Realty
Source: Bright MLS,MLS#: MDMC2207794
Facts & features
Interior
Bedrooms & bathrooms
- Bedrooms: 5
- Bathrooms: 3
- Full bathrooms: 3
- Main level bathrooms: 2
- Main level bedrooms: 3
Rooms
- Room types: Living Room, Dining Room, Primary Bedroom, Bedroom 2, Bedroom 3, Bedroom 4, Bedroom 5, Kitchen, Breakfast Room, Laundry, Recreation Room, Storage Room, Bathroom 2, Bathroom 3, Primary Bathroom
Primary bedroom
- Level: Main
Bedroom 2
- Level: Main
Bedroom 3
- Level: Main
Bedroom 4
- Level: Lower
Bedroom 5
- Level: Lower
Primary bathroom
- Level: Main
Bathroom 2
- Level: Main
Bathroom 3
- Level: Lower
Breakfast room
- Level: Main
Dining room
- Level: Main
Kitchen
- Level: Main
Kitchen
- Level: Lower
Laundry
- Level: Lower
Living room
- Level: Main
Recreation room
- Level: Lower
Storage room
- Level: Lower
Heating
- Forced Air, Natural Gas
Cooling
- Central Air, Electric
Appliances
- Included: Dishwasher, Disposal, Dryer, Refrigerator, Microwave, Oven/Range - Gas, Washer, Extra Refrigerator/Freezer, Stainless Steel Appliance(s), Gas Water Heater
- Laundry: Lower Level, Laundry Room
Features
- Kitchen - Table Space, Bathroom - Walk-In Shower, Breakfast Area, Combination Dining/Living, Combination Kitchen/Dining, Dining Area, Entry Level Bedroom, Family Room Off Kitchen, Open Floorplan, Eat-in Kitchen, 2nd Kitchen
- Flooring: Engineered Wood, Hardwood, Carpet, Tile/Brick, Wood
- Doors: Sliding Glass
- Windows: Window Treatments
- Basement: Partial
- Has fireplace: No
Interior area
- Total structure area: 2,510
- Total interior livable area: 2,300 sqft
- Finished area above ground: 1,300
- Finished area below ground: 1,000
Property
Parking
- Total spaces: 4
- Parking features: Concrete, Driveway, On Street, Attached Carport
- Carport spaces: 1
- Uncovered spaces: 3
Accessibility
- Accessibility features: None
Features
- Levels: Two
- Stories: 2
- Pool features: None
Lot
- Size: 8,118 Square Feet
Details
- Additional structures: Above Grade, Below Grade
- Parcel number: 161301447333
- Zoning: R90
- Special conditions: Standard
Construction
Type & style
- Home type: SingleFamily
- Architectural style: Ranch/Rambler
- Property subtype: Single Family Residence
Materials
- Brick
- Foundation: Block
Condition
- New construction: No
- Year built: 1964
Utilities & green energy
- Sewer: Public Sewer
- Water: Public
Community & HOA
Community
- Subdivision: Manor Woods
HOA
- Has HOA: No
Location
- Region: Rockville
Financial & listing details
- Price per square foot: $296/sqft
- Tax assessed value: $634,300
- Annual tax amount: $7,741
- Date on market: 2/20/2026
- Listing agreement: Exclusive Right To Sell
- Ownership: Fee Simple
Price history
| Date | Event | Price |
|---|---|---|
| 3/27/2026 | Sold | $680,000+0.1%$296/sqft |
Source:  Bright MLS #MDMC2207794 Report a problem Bright MLS #MDMC2207794 Report a problem | ||
| 2/27/2026 | Contingent | $679,500$295/sqft |
Source: Bright MLS #MDMC2207794 Report a problem | ||
| 2/20/2026 | Listed for sale | $679,500+43.2%$295/sqft |
Source: Bright MLS #MDMC2207794 Report a problem | ||
| 6/1/2016 | Listing removed | $474,500$206/sqft |
Source: Keller Williams - Bethesda/ Chevy Chase #MC9632151 Report a problem | ||
| 6/1/2016 | Pending sale | $474,500+0.6%$206/sqft |
Source: Keller Williams - Bethesda/ Chevy Chase #MC9632151 Report a problem | ||
| 5/27/2016 | Sold | $471,500-0.6%$205/sqft |
Source: Public Record Report a problem | ||
| 4/22/2016 | Price change | $474,500-0.1%$206/sqft |
Source: Keller Williams - Bethesda/ Chevy Chase #MC9632151 Report a problem | ||
| 4/7/2016 | Price change | $474,900-1%$206/sqft |
Source: Owner Report a problem | ||
| 4/4/2016 | Price change | $479,900+1%$209/sqft |
Source: Owner Report a problem | ||
| 3/3/2016 | Listed for sale | $475,000+26.7%$207/sqft |
Source: Owner Report a problem | ||
| 4/10/2011 | Listing removed | $375,000$163/sqft |
Source: The Rutledge Home Team #MC7389549 Report a problem | ||
| 11/12/2010 | Price change | $375,000-6.3%$163/sqft |
Source: The Rutledge Home Team #MC7389549 Report a problem | ||
| 9/6/2010 | Price change | $400,000-5.9%$174/sqft |
Source: Llewellyn Realtors #MC7389549 Report a problem | ||
| 7/24/2010 | Listed for sale | $425,000+147.8%$185/sqft |
Source: Llewellyn Realtors #MC7389549 Report a problem | ||
| 8/7/1997 | Sold | $171,500$75/sqft |
Source: Public Record Report a problem | ||
Public tax history
| Year | Property taxes | Tax assessment |
|---|---|---|
| 2025 | $7,428 +6% | $634,300 +4.2% |
| 2024 | $7,010 +4.3% | $608,933 +4.3% |
| 2023 | $6,724 +9.2% | $583,567 +4.5% |
| 2022 | $6,160 +5.6% | $558,200 +5.5% |
| 2021 | $5,832 +5.8% | $528,967 +5.8% |
| 2020 | $5,513 +16% | $499,733 +6.2% |
| 2019 | $4,753 -0.2% | $470,500 +9.1% |
| 2018 | $4,762 +6.6% | $431,067 +10.1% |
| 2017 | $4,465 +38% | $391,633 +11.2% |
| 2016 | $3,235 | $352,200 +2.6% |
| 2015 | $3,235 | $343,233 +2.7% |
| 2014 | $3,235 | $334,267 +2.8% |
| 2013 | -- | $325,300 |
| 2012 | -- | $325,300 |
| 2011 | -- | $325,300 -24.5% |
| 2010 | -- | $430,640 +3.6% |
| 2009 | -- | $415,812 +3.7% |
| 2008 | -- | $400,986 +3.8% |
| 2007 | -- | $386,160 +17% |
| 2006 | -- | $329,920 +20.5% |
| 2005 | -- | $273,680 +25.9% |
| 2004 | -- | $217,440 |
| 2003 | -- | $217,440 +10.7% |
| 2002 | -- | $196,493 +5.6% |
| 2001 | -- | $186,020 |
Find assessor info on the county website
Neighborhood: Aspen Hill
Nearby homes
- $555,100-- bd2 ba1.1k sqft2 Dabney Ct, Rockville, MD 20853Off Market
- $596,900-- bd2 ba1.4k sqft6 Dabney Ct, Rockville, MD 20853Off Market
- $614,9004 bd2 ba1.7k sqft4705 Levada Ter, Rockville, MD 20853Off Market
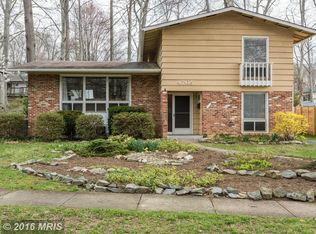
- $641,500-- bd3 ba1.4k sqft4703 Levada Ter, Rockville, MD 20853Off Market
- $594,8004 bd2 ba2.2k sqft4707 Levada Ter, Rockville, MD 20853Off Market
- $626,9004 bd2 ba2k sqft14416 Briarwood Ter, Rockville, MD 20853Off Market
- $597,4004 bd2 ba1.7k sqft7 Dabney Ct, Rockville, MD 20853Off Market
- $654,600-- bd3 ba1.7k sqft1 Dabney Ct, Rockville, MD 20853Off Market
Nearby schools
GreatSchools rating
- 7/10Lucy V. Barnsley Elementary SchoolGrades: K-5Distance: 0.5 mi
- 6/10Earle B. Wood Middle SchoolGrades: 6-8Distance: 0.7 mi
- 6/10Rockville High SchoolGrades: 9-12Distance: 1.4 mi
Schools provided by the listing agent
- Elementary: Lucy V. Barnsley
- Middle: Earle B. Wood
- High: Rockville
- District: Montgomery County Public Schools
Source: Bright MLS. This data may not be complete. We recommend contacting the local school district to confirm school assignments for this home.
Get a cash offer in 3 minutes
Find out how much your home could sell for in as little as 3 minutes with a no-obligation cash offer.
Estimated market value
$685,800
Get a cash offer in 3 minutes
Find out how much your home could sell for in as little as 3 minutes with a no-obligation cash offer.
Estimated market value
$685,800
Nearby cities
Nearby neighborhoods
Nearby zip codes
Other Rockville Topics
