Move right into this beautifully updated 4-bedroom, 2.5-bath row home offering the perfect combination of space, style, and convenience! Recent updates throughout provide modern comfort, while classic hardwood floors add warmth and character. The spacious kitchen features granite countertops, ample cabinetry, and plenty of workspace for everyday living and entertaining.With four generously sized bedrooms, two and a half baths, and abundant storage throughout, there's room for everyone. The full basement offers even more storage or the potential for additional living space to suit your needs. Step outside to enjoy the fenced backyard?ideal for relaxing, entertaining, or pets?and take advantage of the ample off-street parking, a rare find in the area.Best of all, there are no HOA fees, making this home an outstanding value. Conveniently located near shopping, dining, schools, major highways, and public transportation, this is an excellent opportunity to own a move-in-ready home with space to grow. Don't miss it!
Active
$475,000
4 Dandridge Dr, Newark City, NJ 07108
4beds
1,848sqft
Townhouse, Single Family Residence
Built in 1992
3,920 Square Feet Lot
$485,100 Zestimate®
$257/sqft
$-- HOA
What's special
Spacious kitchenAmple off-street parkingBeautifully updatedClassic hardwood floorsAmple cabinetryPlenty of workspaceAbundant storage throughout
- 50 days
- 170
- 11
Zillow last checked:
Listing updated:
Listed by:
Deborah Riska 973-453-5032,
The Key Real Estate Group
Source: GSMLS,MLS#: 4041627
Facts & features
Interior
Bedrooms & bathrooms
- Bedrooms: 4
- Bathrooms: 3
- Full bathrooms: 2
- 1/2 bathrooms: 1
Primary bedroom
- Description: Full Bath
Bedroom 1
- Level: Second
Bedroom 2
- Level: Second
Bedroom 3
- Level: Second
Bedroom 4
- Level: First
Primary bathroom
- Features: Stall Shower
Dining room
- Features: Formal Dining Room
- Level: First
Family room
- Level: Basement
Kitchen
- Features: Separate Dining Area
- Level: First
Basement
- Features: Family Room, Laundry Room, Utility Room
Heating
- 1 Unit, Forced Air, Natural Gas
Cooling
- 1 Unit, Central Air
Appliances
- Included: Carbon Monoxide Detector, Dryer, Microwave, Range/Oven-Gas, Refrigerator, Washer, Gas Water Heater
- Laundry: In Basement
Features
- Flooring: Tile, Wood
- Basement: Yes,Finished
- Has fireplace: No
- Common walls with other units/homes: 2+ Common Walls
Interior area
- Total structure area: 1,848
- Total interior livable area: 1,848 sqft
Property
Parking
- Total spaces: 2
- Parking features: Asphalt, Off Street, Parking Lot-Shared
- Uncovered spaces: 2
Features
- Patio & porch: Deck
- Fencing: Metal Fence,Wood
Lot
- Size: 3,920 Square Feet
- Dimensions: 24.6 x 161.10
- Features: Level
Details
- Parcel number: 1614025750000000480025
Construction
Type & style
- Home type: Townhouse
- Architectural style: Colonial
- Property subtype: Townhouse, Single Family Residence
- Attached to another structure: Yes
Materials
- Brick, Vinyl Siding
- Roof: Asphalt Shingle
Condition
- Year built: 1992
Utilities & green energy
- Gas: Gas-Natural
- Sewer: Public Sewer
- Water: Public
- Utilities for property: Natural Gas Connected
Community & HOA
Community
- Security: Carbon Monoxide Detector
Location
- Region: Newark
Financial & listing details
- Price per square foot: $257/sqft
- Tax assessed value: $192,200
- Annual tax amount: $7,686
- Date on market: 7/18/2026
- Ownership type: Fee Simple
Estimated market value
$485,100
$461,000 - $509,000
$3,108/mo
Price history
| Date | Event | Price |
|---|---|---|
| 7/18/2026 | Listed for sale | $475,000+18.8%$257/sqft |
Source:  GSMLS #4041627 Report a problem GSMLS #4041627 Report a problem | ||
| 7/31/2024 | Sold | $400,000$216/sqft |
Source: Public Record Report a problem | ||
| 4/26/2024 | Sold | $400,000+0%$216/sqft |
Source: GSMLS #3883075 Report a problem | ||
| 2/26/2024 | Pending sale | $399,900$216/sqft |
Source:  NJMLS #24002518 Report a problem NJMLS #24002518 Report a problem | ||
| 2/6/2024 | Price change | $399,900-4.8%$216/sqft |
Source: NJMLS #24002518 Report a problem | ||
| 1/25/2024 | Listed for sale | $419,900+90.9%$227/sqft |
Source: NJMLS #24002518 Report a problem | ||
| 6/24/2020 | Sold | $220,000+0%$119/sqft |
Source: GSMLS #3631228 Report a problem | ||
| 5/7/2020 | Listed for sale | $219,900+131.5%$119/sqft |
Source: REALTY 33, LLC #3631228 Report a problem | ||
| 4/14/2020 | Listing removed | $1,950$1/sqft |
Source: Garden State Living Report a problem | ||
| 4/1/2020 | Listed for rent | $1,950$1/sqft |
Source: Garden State Living Report a problem | ||
| 10/11/2019 | Sold | $95,000-52.3%$51/sqft |
Source: Public Record Report a problem | ||
| 6/11/2018 | Listing removed | $199,000$108/sqft |
Source: ROSA AGENCY #3445279 Report a problem | ||
| 4/10/2018 | Listed for sale | $199,000+261.8%$108/sqft |
Source: ROSA AGENCY #3445279 Report a problem | ||
| 2/3/2017 | Sold | $54,999+214.3%$30/sqft |
Source: Public Record Report a problem | ||
| 5/27/2016 | Listing removed | -- |
Source: Auction.com Report a problem | ||
| 5/17/2016 | Price change | $17,500-93.2%$9/sqft |
Source: Auction.com Report a problem | ||
| 5/14/2016 | Listed for sale | -- |
Source: Auction.com Report a problem | ||
| 1/8/2016 | Sold | $257,739+111960.4%$139/sqft |
Source: Public Record Report a problem | ||
| 9/29/2015 | Listed for sale | -- |
Source: Auction.com Report a problem | ||
| 2/25/2012 | Listing removed | $230 |
Source: Owner Report a problem | ||
| 12/27/2011 | Listed for sale | $230-94.9% |
Source: Owner Report a problem | ||
| 8/6/2007 | Sold | $4,500-97.8%$2/sqft |
Source: Public Record Report a problem | ||
| 7/10/2006 | Sold | $206,700+218%$112/sqft |
Source: Public Record Report a problem | ||
| 11/3/2005 | Sold | $65,000$35/sqft |
Source: Public Record Report a problem | ||
Public tax history
| Year | Property taxes | Tax assessment |
|---|---|---|
| 2025 | $7,686 +5.2% | $192,200 |
| 2024 | $7,309 +1.8% | $192,200 |
| 2023 | $7,181 +60.5% | $192,200 |
| 2022 | $4,473 | $192,200 +63.3% |
| 2021 | $4,473 +1% | $117,700 |
| 2020 | $4,427 +37.4% | $117,700 |
| 2019 | $3,221 | $117,700 |
| 2018 | $3,221 -20.5% | $117,700 |
| 2017 | $4,049 +4% | $117,700 |
| 2016 | $3,895 +6.7% | $117,700 |
| 2015 | $3,650 +5% | $117,700 |
| 2014 | $3,476 +3.1% | $117,700 |
| 2013 | $3,373 +3.7% | $117,700 +20.5% |
| 2012 | $3,251 +4.7% | $97,700 |
| 2011 | $3,107 +16.1% | $97,700 |
| 2010 | $2,676 +5.4% | $97,700 |
| 2009 | $2,539 +4.4% | $97,700 |
| 2008 | $2,433 | $97,700 |
| 2007 | $2,433 | $97,700 |
| 2005 | -- | $97,700 |
| 2004 | $2,110 | $97,700 |
| 2003 | -- | $97,700 +1614% |
| 2002 | -- | $5,700 |
| 2001 | -- | $5,700 |
Find assessor info on the county website
Monthly payment
Est. payment
Payment breakdown
Explore the cost of this home by adjusting the details. Changes won't be saved.Climate risks
Neighborhood: Springfield-Belmont
Similar homes
- $485,0004 bd4 ba1.7k sqft9 White Ter, Newark City, NJ 07108For Sale
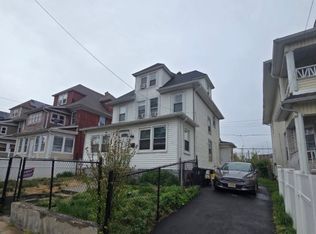 MLS ID #4031142, Miguelina Ramirez, Realty One Group Lifestyle Homes. GSMLS
 - $525,0007 bd2 ba1.9k sqft83 Winans Ave, Newark City, NJ 07108For Sale
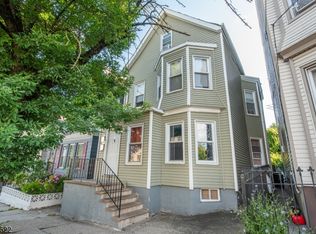 MLS ID #4036107, Gregory Guillaume, Realty One Group Lifestyle Homes. GSMLS
 - $--7 bd3 ba2.6k sqft75 2nd St, Newark, NJ 07107Auction
 Xome
Xome - $545,0005 bd4 ba2.3k sqft38 Nairn Pl, Newark City, NJ 07108For Sale
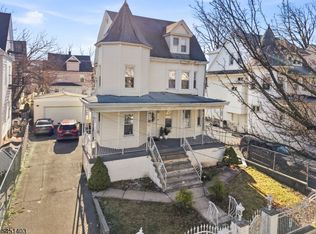 MLS ID #4044723, Michael Dente, Exp Realty, Llc. GSMLS
 - $675,0006 bd3 ba2.5k sqft47 Rose Ter, Newark, NJ 07108For Sale
 MLS ID #2700423R, JACQUELINE BELCHER. All Jersey MLS
 - $475,0002 bd3 ba1.5k sqft200 Dey St Unit 217, Harrison, NJ 07029For SaleMLS ID #2703359R, SHAWN R. ROSE. All Jersey MLS
- $468,0006 bd3 ba2.2k sqft278 William St, East Orange, NJ 07017For SaleMLS ID #2702841R, EIESHA DUNCAN. All Jersey MLS
