**Motivated Seller***Nestled in the picturesque Hills of Aquia, this stunning home offers a perfect blend of modern updates and tranquil living. Boasting an open and airy floor plan, this property is perfect for both family gatherings and everyday living. The main level features wood flooring and a spacious laundry room for added convenience and easy access. The kitchen is a chef’s dream, with sleek stainless steel appliances, granite countertops, and plenty of storage for all your culinary needs. Each of the larger-sized bedrooms provides plenty of space, making it easy to create comfortable, functional rooms for family members or guests. The expansive master bedroom is a true retreat, featuring two generously sized walk-in closets and a master bath with a relaxing soaking tub, ideal for unwinding after a long day. The walkout basement offers endless possibilities—whether you’re looking to create a home theater, gym, or additional living space, this versatile area is ready for your personal touch. With lots of recent updates, this home is in move-in-ready condition and offers a perfect blend of comfort, style, and practicality. Schedule a tour today and experience the beauty of this hillside gem firsthand! The home also includes a large 2-car garage, providing ample storage and parking space. Decent Size Backyard, Huge size Deck and wrap around concrete patio. perfect for family gatherings. Easy Access to major roads and highways, close to shopping and much more!!! It’s A Must See!!!
Sold for $740,000
$740,000
4 Darden Ct, Stafford, VA 22554
5beds
4,028sqft
Single Family Residence
Built in 2012
9,809 Square Feet Lot
$739,000 Zestimate®
$184/sqft
$3,910 Estimated rent
Home value
$739,000
$687,000 - $798,000
$3,910/mo
Zestimate® history
Owner options
List your home for rent
$3,910/mo
Rent Zestimate®
Find your next renter with Zillow Rental Manager. Plus, with online applications, you can quickly screen prospective tenants – for free.
$3,910/mo
Rent Zestimate®
Refinance and save
$4,487/mo
Est. payment
Refinancing to a lower rate could help reduce your monthly payments and save thousands over the life of the loan.
$4,487/mo
Est. payment
Explore your selling options
Work with a Zillow partner agent
Leverage their expertise and Zillow's premium Showcase listings to get your home seen by more buyers.
Get startedList with your own agent
Get your home in front of millions of buyers by listing it on Zillow.
Learn how to do itSell it yourself
Take full control of how buyers see your home on Zillow by listing For Sale by Owner (FSBO).
List your homeWhat's special
Zillow last checked:
Listing updated:
Listed by:
Mukaram Ghani 202-710-3342,
Keller Williams Realty,
Listing Team: Stellar Gate Properties
Bought with:
Homayoun Nouri, 0225170309
BNI Realty
Source: Bright MLS,MLS#: VAST2037168
Facts & features
Interior
Bedrooms & bathrooms
- Bedrooms: 5
- Bathrooms: 4
- Full bathrooms: 3
- 1/2 bathrooms: 1
- Main level bathrooms: 1
Rooms
- Room types: Living Room, Dining Room, Primary Bedroom, Bedroom 2, Bedroom 3, Bedroom 4, Kitchen, Family Room, Den, Study, Sun/Florida Room, Laundry, Other, Utility Room
Primary bedroom
- Level: Upper
Bedroom 2
- Level: Upper
Bedroom 3
- Level: Upper
Bedroom 4
- Level: Upper
Den
- Level: Main
Dining room
- Level: Main
Family room
- Level: Main
Kitchen
- Level: Main
Laundry
- Level: Main
Living room
- Level: Main
Other
- Level: Lower
Study
- Level: Main
Other
- Level: Main
Utility room
- Level: Lower
Heating
- Forced Air, Zoned, Natural Gas
Cooling
- None, Electric
Appliances
- Included: Cooktop, Dishwasher, Disposal, Dryer, Microwave, Double Oven, Oven/Range - Gas, Refrigerator, Washer, Gas Water Heater
- Laundry: Washer/Dryer Hookups Only, Laundry Room
Features
- Attic, Kitchen Island, Dining Area, Breakfast Area, Primary Bath(s), Chair Railings, Upgraded Countertops, Crown Molding, Wainscotting, Recessed Lighting, Other, Dry Wall, 9'+ Ceilings
- Flooring: Wood
- Windows: Window Treatments
- Basement: Rear Entrance,Sump Pump,Full
- Has fireplace: No
Interior area
- Total structure area: 4,028
- Total interior livable area: 4,028 sqft
- Finished area above ground: 3,185
- Finished area below ground: 843
Property
Parking
- Total spaces: 2
- Parking features: Garage Door Opener, Garage Faces Front, Off Street, Attached
- Attached garage spaces: 2
Accessibility
- Accessibility features: Other
Features
- Levels: Three
- Stories: 3
- Patio & porch: Porch
- Pool features: None
Lot
- Size: 9,809 Square Feet
Details
- Additional structures: Above Grade, Below Grade
- Parcel number: 21Y 8 45
- Zoning: R
- Special conditions: Standard
Construction
Type & style
- Home type: SingleFamily
- Architectural style: Colonial
- Property subtype: Single Family Residence
Materials
- Stone, Vinyl Siding
- Foundation: Slab
- Roof: Shingle
Condition
- New construction: No
- Year built: 2012
Utilities & green energy
- Sewer: Public Sewer
- Water: Public
Community & HOA
Community
- Security: Electric Alarm
- Subdivision: Hills Of Aquia
HOA
- Has HOA: Yes
- Amenities included: Tot Lots/Playground
- Services included: Snow Removal, Trash
- HOA fee: $71 monthly
Location
- Region: Stafford
Financial & listing details
- Price per square foot: $184/sqft
- Tax assessed value: $644,600
- Annual tax amount: $5,845
- Date on market: 3/25/2025
- Listing agreement: Exclusive Right To Sell
- Ownership: Fee Simple
- Road surface type: Paved
Price history
| Date | Event | Price |
|---|---|---|
| 5/15/2025 | Sold | $740,000-1.3%$184/sqft |
Source:  Bright MLS #VAST2037168 Report a problem Bright MLS #VAST2037168 Report a problem | ||
| 4/19/2025 | Pending sale | $749,900$186/sqft |
Source: Bright MLS #VAST2037168 Report a problem | ||
| 4/15/2025 | Price change | $749,900-3.2%$186/sqft |
Source: Bright MLS #VAST2037168 Report a problem | ||
| 3/25/2025 | Price change | $774,900-6.1%$192/sqft |
Source: Bright MLS #VAST2037168 Report a problem | ||
| 3/13/2025 | Listed for sale | $824,900+65.3%$205/sqft |
Source: Bright MLS #VAST2036584 Report a problem | ||
| 1/1/2018 | Listing removed | $498,900$124/sqft |
Source: Century 21 New Millennium #1000095677 Report a problem | ||
| 11/26/2017 | Price change | $498,900-0.2%$124/sqft |
Source: Century 21 New Millennium #1000095677 Report a problem | ||
| 9/1/2017 | Price change | $499,900-2.9%$124/sqft |
Source: CENTURY 21 New Millennium #ST9982988 Report a problem | ||
| 8/10/2017 | Price change | $514,900-2.8%$128/sqft |
Source: CENTURY 21 New Millennium #ST9982988 Report a problem | ||
| 7/13/2017 | Price change | $529,900-3.6%$132/sqft |
Source: CENTURY 21 New Millennium #ST9982988 Report a problem | ||
| 6/21/2017 | Listed for sale | $549,900+10%$137/sqft |
Source: Century 21 New Millennium #ST9982988 Report a problem | ||
| 3/27/2017 | Listing removed | $499,990$124/sqft |
Source: RE/MAX Cornerstone Realty #ST9822244 Report a problem | ||
| 1/10/2017 | Price change | $499,990-2.9%$124/sqft |
Source: RE/MAX Cornerstone Realty #ST9822244 Report a problem | ||
| 12/7/2016 | Listed for sale | $515,000+19.4%$128/sqft |
Source: RE/MAX Cornerstone Realty #ST9822244 Report a problem | ||
| 8/27/2012 | Sold | $431,450$107/sqft |
Source: Public Record Report a problem | ||
Public tax history
| Year | Property taxes | Tax assessment |
|---|---|---|
| 2025 | $5,954 +3.4% | $644,600 |
| 2024 | $5,760 +11% | $644,600 +11.5% |
| 2023 | $5,189 +5.6% | $578,200 |
| 2022 | $4,915 +8% | $578,200 +23.3% |
| 2021 | $4,550 | $469,100 |
| 2020 | $4,550 -4.3% | $469,100 -0.4% |
| 2019 | $4,755 +2% | $470,800 |
| 2018 | $4,661 | $470,800 +2.2% |
| 2017 | $4,661 +2.2% | $460,800 |
| 2016 | $4,562 | $460,800 +2.2% |
| 2015 | -- | $450,700 |
| 2014 | -- | $450,700 +5.2% |
| 2013 | -- | $428,600 +217.5% |
| 2012 | -- | $135,000 |
Find assessor info on the county website
Neighborhood: 22554
Nearby homes
- $786,0004 bd3 ba3.5k sqft6 Darden Ct, Stafford, VA 22554Off Market
- $826,5005 bd5 ba5k sqft2 Darden Ct, Stafford, VA 22554Off Market
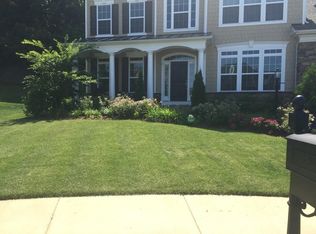
- $718,4004 bd3 ba3.3k sqft8 Darden Ct, Stafford, VA 22554Off Market
- $695,7005 bd4 ba3.5k sqft5 Darden Ct, Stafford, VA 22554Off Market
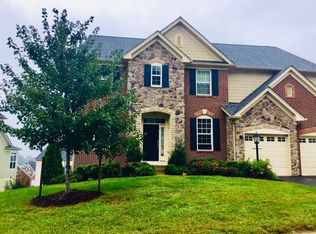
- $797,7004 bd5 ba5k sqft3 Darden Ct, Stafford, VA 22554Off Market
- $700,9004 bd3 ba2.8k sqft10 Darden Ct, Stafford, VA 22554Off Market
- $760,5004 bd3 ba3.7k sqft52 Palisades Dr, Stafford, VA 22554Off Market
- $710,0004 bd3 ba3.3k sqft12 Darden Ct, Stafford, VA 22554Sold
Nearby schools
GreatSchools rating
- 3/10Anne E. Moncure Elementary SchoolGrades: K-5Distance: 1 mi
- 3/10Shirley C. Heim Middle SchoolGrades: 6-8Distance: 1.8 mi
- 5/10Brooke Point High SchoolGrades: 9-12Distance: 4.1 mi
Schools provided by the listing agent
- High: Brooke Point
- District: Stafford County Public Schools
Source: Bright MLS. This data may not be complete. We recommend contacting the local school district to confirm school assignments for this home.
Get a cash offer in 3 minutes
Find out how much your home could sell for in as little as 3 minutes with a no-obligation cash offer.
Estimated market value
$739,000
Get a cash offer in 3 minutes
Find out how much your home could sell for in as little as 3 minutes with a no-obligation cash offer.
Estimated market value
$739,000
- Virginia
- Stafford County
- Stafford
- 22554
- 4 Darden Ct
Nearby cities
Nearby neighborhoods
Nearby zip codes
Other Stafford Topics
