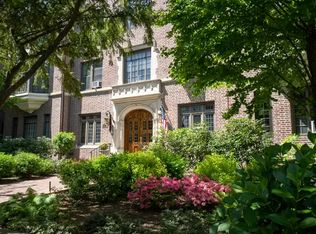
2-3 BED/1 BATH (Comfortable 3-Bed Conversion Opportunity!)
1300 SF Corner Unit Overlooking the WSTC!
Ideal Location Off Station Square in the Beautiful FHG
Dogs Welcome – Private Park – Easy Parking – & More…
.
TENNIS VIEW APARTMENTS, FOREST HILLS GARDENS
(Dartmouth Street & Tennis Place)
.
THE UNIT: An incredibly beautiful, serene and expansive corner unit/ideal layout and floor plan that spans approximately 1300 SF and vies that overlook the breath-taking and historic West Side Tennis Club (& it's grass courts) from every room! Step inside to a super long entry gallery hall w/ 2 closets. Bright, sunny & spacious living room w/ track lighting, custom shades, hidden in-wall cable writing and plenty of space for a secondary area (such as a home office or remote work space.) XL corner, formal dining room w/ dual window exposures that easily converts to a very generously sized 3rd bedroom. Beautifully renovated, windowed kitchen w/ ceramic tile floors, granite countertops, gorgeous cabinetry w/ custom lighting and stainless steel appliances w/ dishwasher. Private sleeping quarters w/ it's own separate hall that stands apart from the main living area of the house & makes for easy entertaining and family life! Corner master bedroom w/ foyer area, dual window exposures, walk-in closet & an opportunity to add a half bath. A spacious 2nd bedroom is nicely sized. An updated, windowed bathroom w/ shower/tub combo and new, silent vent system. Additional hall closet w/ floor-to-ceiling storage. New windows scheduled to be installed in the coming months are fully paid by the seller. Other details include high ceilings at 9 feet, gorgeous wood floors, fresh paint, new doors and much more... a must see!
.
LOCATION/BUILDING: Enjoy the best of city + suburb in a location that simply can not be beat! A beautiful, pre-war, pet-friendly co-op most ideally located in the beautiful, historic and private community of FH Gardens. Live-in Super w/ full staff. On-site property manager & office admin. Exceptionally manicured gardens. A beautifully landscaped private park w/ playground + seating for TVA residents only. New camera surveillance/system. Updated intercom system links to resident phone. New laundry room w/ wifi/app capability. Add'l storage options & bike room. Easy parking w/ resident permit only. Neighborhood security patrol. Online resident comm portal. Near absolutely all... i.e. LIRR, express subway/buses, shops, entertainment, the beautiful and enchanting Station Square, WSTC, FH Stadium and more!
.
OTHER: Board application, approval & interview required. Min down payment = 20%. Max DTI = 28%. Dogs welcome. Sublets allowed after 2 years w/ Board approval.
.
#FORESTHILLSREALESTATE
#FORESTHILLSGARDENSREALESTATE
#BENJAMINREALTYSINCE1980
#THEJGRANCARICGROUP
#WELOVEWHEREWELIVE
Sold
Price history
| Date | Event | Price |
|---|---|---|
| 3/20/2025 | Sold | $785,000-1.8%$604/sqft |
Source:  OneKey® MLS as distributed by MLS GRID #806532 Report a problem OneKey® MLS as distributed by MLS GRID #806532 Report a problem | ||
| 1/11/2025 | Pending sale | $799,000$615/sqft |
Source: OneKey® MLS as distributed by MLS GRID #806532 Report a problem | ||
| 1/10/2025 | Contingent | $799,000$615/sqft |
Source: StreetEasy #S1721781 Report a problem | ||
| 7/25/2024 | Price change | $799,000-10.7%$615/sqft |
Source: OneKey® MLS as distributed by MLS GRID #3558348 Report a problem | ||
| 6/11/2024 | Listed for sale | $895,000+3%$688/sqft |
Source: StreetEasy #1721781 Report a problem | ||
| 2/3/2022 | Sold | $869,000-1.1%$668/sqft |
Source: OneKey® MLS as distributed by MLS GRID #L3354970 Report a problem | ||
| 11/12/2021 | Pending sale | $879,000$676/sqft |
Source: OneKey® MLS as distributed by MLS GRID #3354970 Report a problem | ||
| 10/24/2021 | Listed for sale | $879,000$676/sqft |
Source: OneKey® MLS as distributed by MLS GRID #3354970 Report a problem | ||