Skip main navigation
Sold for $800,000
  • $800,000

    4 Debbie Lane, Cross River, NY 10518

    3beds
    2,064sqft
    Single Family Residence, Residential
    Built in 1968
    1.16 Acres Lot
    $842,300 Zestimate®
    $388/sqft
    $5,930 Estimated rent

    Home value

    $842,300

    $758,000 - $943,000

    $5,930/mo

    Zestimate® history
    Loading
    Loading...

    Owner options

    List your home for rent

    $5,930/mo

    Rent Zestimate®

    Find your next renter with Zillow Rental Manager. Plus, with online applications, you can quickly screen prospective tenants – for free.

    Learn more

    $5,930/mo

    Rent Zestimate®

    Refinance and save

    $5,288/mo

    Est. payment

    Refinancing to a lower rate could help reduce your monthly payments and save thousands over the life of the loan.

    See today's rates

    $5,288/mo

    Est. payment

    Explore your selling options

    Work with a Zillow partner agent

    Leverage their expertise and Zillow's premium Showcase listings to get your home seen by more buyers.

    Get started

    List with your own agent

    Get your home in front of millions of buyers by listing it on Zillow.

    Learn how to do it

    Sell it yourself

    Take full control of how buyers see your home on Zillow by listing For Sale by Owner (FSBO).

    List your home

    What's special

    First floor bedroomMudroom areaCenter islandBuilt insClassic brick fireplaceOversized pantryDelightful dining room
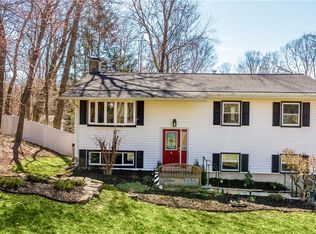
    Open house cancelled Sunday 7/6 1-3 pm. Picture perfect 3 bedroom, 2 bath Cape Cod style home set on 1.16 acres in the heart of Cross River. Upon arrival, the inviting pebble driveway and welcoming front porch set the tone for a home that exudes warmth and personality. Inside is a bright, airy living room anchored by a classic brick fireplace-perfect for cozy winter nights. The delightful dining room flows into a beautiful kitchen featuring a center island, an oversized pantry, and more cabinets than one can count-ideal for entertaining and everyday living. Just off the kitchen is a charming office nook, so you can work or snack without missing a beat. Mudroom area with side door to the breezeway makes life a breeze! This home offers true flexibility, with a first floor bedroom complete with built ins and a full bath-ideal for guests or as a primary suite. Upstairs are two additional bedrooms one which is an ensuite with radiant floor heating in the bathroom, hall bath, including the option for a second primary as it is the original primary. One of the home's hidden gems is the captivating breezeway that connects the interior to both the garage and the back deck, creating an easy flow for indoor-outdoor living. Enjoy hardwood floors throughout including peg hardwood floors, a brand new roof, and plenty of stylish cosmetic updates that make this home truly move in ready. Full, unfinished basement can become whatever you want. Whether you are drawn to the magic of nearby Katonah, the charm of Ridgefield, or simply want easy access to the Lewisboro town pool and highly rated local schools, this location is a convenient as idyllic. Don't miss your chance to fall in love, this home will steal your heart the moment you see it!

    Zillow last checked:

    Listing updated:

    Listed by:

    Ellen Schwartz 914-420-4615,

    Julia B Fee Sothebys Int. Rlty 914-234-0200

    Bought with:

    Andrea Braunstein, 10401249350

    Compass Greater NY, LLC

    Source: OneKey® MLS as distributed by MLS GRID,MLS#: 884147MLS Logo

    Facts & features

    Interior

    Bedrooms & bathrooms
    • Bedrooms: 3
    • Bathrooms: 3
    • Full bathrooms: 3
    Other
    • Description: Entry hall, living room with woodburning fireplace, side entrance/mud room, dining room, eat in kitchen, office, bedroom/bath
    • Level: First
    Other
    • Description: bedroom, hall bath, bedroom
    • Level: Second
    Heating
    • Electric, Radiant
    Cooling
    • Wall/Window Unit(s)
    Appliances
    • Included: Dishwasher, Dryer, Electric Cooktop, Electric Oven, Electric Water Heater, Refrigerator, Washer
    Features
    • First Floor Bedroom, First Floor Full Bath, Built-in Features, Ceiling Fan(s), Eat-in Kitchen, Entrance Foyer, Formal Dining, Kitchen Island, Pantry, Primary Bathroom
    • Flooring: Hardwood
    • Basement: Unfinished
    • Attic: None
    • Number of fireplaces: 1
    Interior area
    • Total structure area: 2,064
    • Total interior livable area: 2,064 sqft

    Property

    Parking
    • Total spaces: 1
    • Parking features: Garage
    • Garage spaces: 1
    Lot
    • Size: 1.16 Acres
    Details
    • Parcel number: 3000020000108010000064
    • Special conditions: None

    Construction

    Type & style
    • Home type: SingleFamily
    • Architectural style: Cape Cod
    • Property subtype: Single Family Residence, Residential
    Condition
    • Year built: 1968

    Utilities & green energy

    • Sewer: Septic Tank
    • Utilities for property: Cable Connected, Electricity Connected, Trash Collection Private

    Community & HOA

    HOA
    • Has HOA: No
    Location
    • Region: Cross River

    Financial & listing details

    • Price per square foot: $388/sqft
    • Tax assessed value: $41,000
    • Annual tax amount: $12,351
    • Date on market: 7/2/2025
    • Cumulative days on market: 6 days
    • Listing agreement: Exclusive Right To Sell
    • Inclusions: Oven/range, refrigerator, washer/dryer, dishwasher
    • Electric utility on property: Yes

    Price history

    DateEventPrice
    9/3/2025Sold$800,000+17.8%$388/sqft
    Source: OneKey® MLS as distributed by MLS GRID #884147 Report a problem
    7/11/2025Pending sale$679,000$329/sqft
    Source: OneKey® MLS as distributed by MLS GRID #884147 Report a problem
    7/8/2025Listing removed$679,000$329/sqft
    Source: OneKey® MLS as distributed by MLS GRID #884147 Report a problem
    7/2/2025Listed for sale$679,000+65.6%$329/sqft
    Source: OneKey® MLS as distributed by MLS GRID #884147 Report a problem
    2/3/2017Sold$410,000$199/sqft
    Source: OneKey® MLS as distributed by MLS GRID #H4615709 Report a problem

    Public tax history

    YearProperty taxesTax assessment
    2025-- $41,000
    2024-- $41,000
    2023-- $41,000
    2022-- $41,000
    2021-- $41,000
    2020-- $41,000
    2019-- $41,000
    2018-- $41,000
    2017-- $41,000 -16.8%
    2016-- $49,300
    2015-- $49,300
    Find assessor info on the county website

    Neighborhood: 10518

    Nearby schools

    GreatSchools rating
    Schools provided by the listing agent
    • Elementary: Increase Miller Elementary School
    • Middle: John Jay Middle School
    • High: John Jay High School

    Source: OneKey® MLS as distributed by MLS GRID. This data may not be complete. We recommend contacting the local school district to confirm school assignments for this home.