Skip main navigation
Pending
  • $779,000

    8 Debbie Lane, Cross River, NY 10518

    3beds
    2,132sqft
    Loading
    Single Family Residence, Residential
    Built in 1984
    1.24 Acres Lot
    $-- Zestimate®
    $365/sqft
    $-- HOA

    What's special

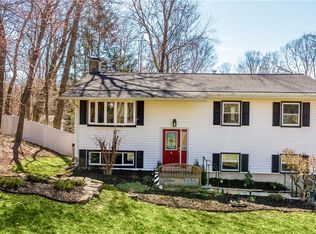
    Welcome to this charming home nestled on a 1.24-acre lot on a quiet cul-de-sac in desirable Cross River, within the Town of Lewisboro and the award-winning Katonah-Lewisboro School District. This beautifully maintained residence offers three bedrooms, 2.5 baths, and flexible living space, perfect for today’s lifestyle. Gleaming hardwood floors throughout and abundant natural light enhance the inviting interior. The lower level provides an ideal hangout space for entertaining or a cozy night in. Enjoy peaceful, private backyard views from the multi-level deck, perfect for relaxing or hosting. Additional highlights include a wood-burning stove. Surrounded by mature trees and nature, yet conveniently close to local amenities, commuter access, and area parks - including Ward Pound Ridge Reservation which boasts 4000 acres and numerous scenic trails - this Cross River home blends tranquility with convenience.
    90 days
    |
    55
    |
    0
    |

    Zillow last checked:

    Listing updated:

    Listed by:

    Houlihan Lawrence Inc. 914-232-5007,

    Jessica Cunningham 914-589-3207

    Source: OneKey® MLS as distributed by MLS GRID,MLS#: 979210MLS Logo

      Facts & features

      Interior

      Bedrooms & bathrooms
      • Bedrooms: 3
      • Bathrooms: 3
      • Full bathrooms: 2
      • 1/2 bathrooms: 1
      Heating
      • Electric
      Cooling
      • Wall/Window Unit(s)
      Appliances
      • Included: Dishwasher, Dryer, Electric Cooktop, Electric Range, Microwave, Refrigerator, Stainless Steel Appliance(s), Washer
      • Laundry: Inside
      Features
      • Formal Dining, Primary Bathroom, Storage, Walk Through Kitchen
      • Flooring: Hardwood
      • Basement: Finished,Walk-Out Access
      • Attic: Crawl
      • Number of fireplaces: 1
      • Fireplace features: Pellet Stove
      Interior area
      • Total structure area: 2,132
      • Total interior livable area: 2,132 sqft

      Property

      Parking
      • Total spaces: 2
      • Parking features: Garage, Garage Door Opener
      • Garage spaces: 2
      Features
      • Levels: Multi/Split
      • Patio & porch: Deck, Patio
      Lot
      • Size: 1.24 Acres
      Details
      • Additional structures: Shed(s)
      • Parcel number: 3000020000108010000066
      • Special conditions: None

      Construction

      Type & style
      • Home type: SingleFamily
      • Architectural style: Raised Ranch
      • Property subtype: Single Family Residence, Residential
      Materials
      • Vinyl Siding
      Condition
      • Year built: 1984

      Utilities & green energy

      • Sewer: Septic Tank
      • Water: Well
      • Utilities for property: Cable Available, Electricity Connected, Phone Connected, Water Connected

      Community & HOA

      Community
      • Security: Video Cameras
      HOA
      • Has HOA: No
      Location
      • Region: Cross River

      Financial & listing details

      • Price per square foot: $365/sqft
      • Tax assessed value: $41,300
      • Annual tax amount: $11,348
      • Date on market: 4/23/2026
      • Cumulative days on market: 69 days
      • Listing agreement: Exclusive Right To Sell
      • Inclusions: Appliances, light fixtures, kitchen and bath faucets
      • Electric utility on property: Yes

        Estimated market value

        Not available

        Estimated sales range

        Not available

        Not available

        Price history

        DateEventPrice
        5/11/2026Pending sale$779,000$365/sqft
        Source: OneKey® MLS as distributed by MLS GRID #979210 Report a problem
        4/23/2026Listed for sale$779,000+76%$365/sqft
        Source: OneKey® MLS as distributed by MLS GRID #979210 Report a problem
        10/23/2002Sold$442,500+47.5%$208/sqft
        Source: Public Record Report a problem
        5/14/1999Sold$300,000$141/sqft
        Source: Public Record Report a problem

        Public tax history

        YearProperty taxesTax assessment
        2025-- $41,300
        2024-- $41,300
        2023-- $41,300
        2022-- $41,300
        2021-- $41,300
        2020-- $41,300
        2019-- $41,300
        2018-- $41,300
        2017-- $41,300
        2016-- $41,300
        2015-- $41,300
        Find assessor info on the county website

        Monthly payment

        Estimated monthly payment$1,822
        All calculations are estimates and provided by Zillow, Inc. for informational purposes only. Actual amounts may vary.
        HOA fees may include property taxes on listings classified as Co-Ops. Contact the listing agent and/or owner for fee details.
        Mortgage interest rates are dependent on a number of factors, including credit score, down payment, and repayment length. Interest rate data provided by Zillow Group Marketplace, Inc. as of 1/1/1970 from various mortgage lenders with which we have lead or other similar arrangements; the Estimated Payment is an average of those rates.
        See how much you could borrow to make a competitive offer.

        Climate risks

        Neighborhood: 10518

        Getting around

        12 / 100
        Car-Dependent
        12 / 100
        Somewhat Bikeable

        Nearby schools

        GreatSchools rating
        Schools provided by the listing agent
        • Elementary: Increase Miller Elementary School
        • Middle: John Jay Middle School
        • High: John Jay High School

        Source: OneKey® MLS as distributed by MLS GRID. This data may not be complete. We recommend contacting the local school district to confirm school assignments for this home.

        A local agent can set up tours, give advice and negotiate with sellers.

        Browse local experts

        Similar homes