Skip main navigation
Closed
  • $335,000

    4 Denton Dr, Lancaster, NY 14086

    2beds
    1,320sqft
    Townhouse, Condominium
    Built in 2016
    -- sqft lot
    $342,600 Zestimate®
    $254/sqft
    $2,242 Estimated rent

    Home value

    $342,600

    $322,000 - $363,000

    $2,242/mo

    Zestimate® history
    Loading
    Loading...

    Owner options

    List your home for rent

    $2,242/mo

    Rent Zestimate®

    Find your next renter with Zillow Rental Manager. Plus, with online applications, you can quickly screen prospective tenants – for free.

    Learn more

    $2,242/mo

    Rent Zestimate®

    Refinance and save

    $2,588/mo

    Est. payment

    Refinancing to a lower rate could help reduce your monthly payments and save thousands over the life of the loan.

    See today's rates

    $2,588/mo

    Est. payment

    Explore your selling options

    Work with a Zillow partner agent

    Leverage their expertise and Zillow's premium Showcase listings to get your home seen by more buyers.

    Get started

    List with your own agent

    Get your home in front of millions of buyers by listing it on Zillow.

    Learn how to do it

    Sell it yourself

    Take full control of how buyers see your home on Zillow by listing For Sale by Owner (FSBO).

    List your home

    What's special

    Upscale finishesFully finished dry basementCovered front porchFirst-floor laundry areaOne-car attached garageTwo generously proportioned bedroomsQuality craftsmanship
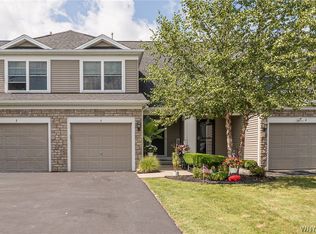
    Experience refined living in this exquisite Marrano-built 2-bedroom, 1.5-bath townhome nestled within the sought-after Central Villas private community in the Town of Lancaster. Thoughtfully designed with upscale finishes and a spacious, flowing layout, this residence offers timeless elegance paired with modern comfort. A gracious formal entryway sets the tone, opening to a sun-filled living room and formal dining room adorned with elegant trim work and rich hardwood floors that extend seamlessly throughout the main living areas. Sliding glass doors from the dining room lead to a private outdoor retreat featuring a concrete patio and firepit—an ideal setting for intimate gatherings or peaceful evenings. The kitchen offers abundant cabinetry and counter space, recessed lighting, and effortless functionality. A first-floor laundry area adds everyday convenience, while a sophisticated half bath stuns with a pedestal sink and designer gold hardware accents. Upstairs, two generously proportioned bedrooms offer tranquility and comfort, both appointed with custom-made blinds. The primary suite features a walk-in closet, while the beautifully appointed full bathroom functions as an en-suite and connects to both bedrooms for seamless access. The fully finished, dry basement is a true showpiece—expanding your living and entertaining space with luxury vinyl flooring, a custom dry bar featuring shaker-style cabinetry, quartz countertops, beverage chiller, wine storage, and a stunning stacked-stone surround framing the fireplace to create a warm and inviting focal point. Designer lighting, exceptional storage throughout, and quality craftsmanship are evident at every turn. Outdoors, enjoy a one-car attached garage, covered front porch, and manicured landscaping. Affordable HOA fees provide true maintenance-free living, including a pool, lawn care, snow removal, and more. Turn-key, sophisticated, and impeccably maintained—this home is a rare offering. Showings are encouraged, and offers will be considered as received. Open House: January 3rd | 11:00 AM – 1:00 PM

    Zillow last checked:

    Listing updated:

    Listed by:

    Sonya L Jindra 716-308-4474,

    WNY Metro Roberts Realty

    Bought with:

    Jeanine M Kacala, 10301202034

    HUNT Real Estate Corporation

    Source: NYSAMLSs,MLS#: B1655684MLS LogoOriginating MLS: Buffalo

    Facts & features

    Interior

    Bedrooms & bathrooms
    • Bedrooms: 2
    • Bathrooms: 2
    • Full bathrooms: 1
    • 1/2 bathrooms: 1
    • Main level bathrooms: 1
    Heating
    • Gas, Forced Air
    Cooling
    • Central Air
    Appliances
    • Included: Appliances Negotiable, Gas Water Heater
    • Laundry: Accessible Utilities or Laundry, Main Level
    Features
    • Breakfast Bar, Ceiling Fan(s), Separate/Formal Dining Room, Entrance Foyer, Separate/Formal Living Room, Sliding Glass Door(s), Bar
    • Flooring: Carpet, Ceramic Tile, Hardwood, Varies
    • Doors: Sliding Doors
    • Basement: Full,Finished,Sump Pump
    • Number of fireplaces: 1
    Interior area
    • Total structure area: 1,320
    • Total interior livable area: 1,320 sqft

    Property

    Parking
    • Total spaces: 1
    • Parking features: Assigned, Attached, Covered, Garage, Two Spaces
    • Attached garage spaces: 1
    Features
    • Levels: Two
    • Stories: 2
    • Patio & porch: Covered, Open, Patio, Porch
    • Exterior features: Awning(s), Patio, Private Yard, See Remarks
    • Pool features: Association, Community
    Lot
    • Size: 1,742 Square Feet
    • Dimensions: 29 x 58
    • Features: Rectangular, Rectangular Lot, Residential Lot
    Details
    • Parcel number: 14528909300000020331104005
    • Special conditions: Standard

    Construction

    Type & style
    • Home type: Condo
    • Property subtype: Townhouse, Condominium
    Materials
    • Brick, Vinyl Siding, Copper Plumbing
    • Roof: Asphalt,Shingle
    Condition
    • Resale
    • Year built: 2016

    Utilities & green energy

    • Electric: Circuit Breakers
    • Sewer: Connected
    • Water: Connected, Public
    • Utilities for property: Cable Available, Electricity Connected, High Speed Internet Available, Sewer Connected, Water Connected
    Green energy
    • Energy efficient items: Appliances, HVAC, Lighting, Windows

    Community & HOA

    Community
    • Subdivision: Central Square Villas Con
    HOA
    • Amenities included: Clubhouse, Pool
    • Services included: Common Area Maintenance, Common Area Insurance, Insurance, Maintenance Structure, Sewer, Snow Removal, Trash, Water
    • HOA fee: $302 monthly
    • HOA name: Fairwood Management
    • HOA phone: 716-656-9700
    Location
    • Region: Lancaster

    Financial & listing details

    • Price per square foot: $254/sqft
    • Tax assessed value: $140,400
    • Annual tax amount: $4,130
    • Date on market: 12/26/2025
    • Cumulative days on market: 9 days
    • Listing terms: Cash,Conventional

    Price history

    DateEventPrice
    2/12/2026Sold$335,000+1.5%$254/sqft
    Source: NYSAMLSs #B1655684 Report a problem
    1/13/2026Pending sale$329,900$250/sqft
    Source: NYSAMLSs #B1655684 Report a problem
    12/26/2025Listed for sale$329,900+1.5%$250/sqft
    Source: NYSAMLSs #B1655684 Report a problem
    8/15/2023Sold$325,000+8.3%$246/sqft
    Source: NYSAMLSs #B1475302 Report a problem
    6/14/2023Pending sale$299,999$227/sqft
    Source: NYSAMLSs #B1475302 Report a problem
    6/5/2023Listed for sale$299,999+50%$227/sqft
    Source: NYSAMLSs #B1475302 Report a problem
    7/8/2019Sold$200,000-2.4%$152/sqft
    Source: Public Record Report a problem
    5/18/2019Pending sale$204,900$155/sqft
    Source: J Lawrence Realty #B1193336 Report a problem
    5/14/2019Price change$204,900+2.5%$155/sqft
    Source: J Lawrence Realty #B1193336 Report a problem
    3/28/2019Price change$199,900+2%$151/sqft
    Source: Owner Report a problem
    3/20/2019Listed for sale$195,900-2%$148/sqft
    Source: Owner Report a problem
    7/30/2018Listing removed$199,900$151/sqft
    Source: J Lawrence Realty #B1128192 Report a problem
    7/5/2018Pending sale$199,900$151/sqft
    Source: J Lawrence Realty #B1128192 Report a problem
    6/22/2018Listed for sale$199,900+6.5%$151/sqft
    Source: J Lawrence Realty #B1128192 Report a problem
    8/2/2017Sold$187,630$142/sqft
    Source: Public Record Report a problem

    Public tax history

    YearProperty taxesTax assessment
    2025-- $140,400
    2024-- $140,400
    2023-- $140,400
    2022-- $140,400
    2021-- $140,400
    2020-- $140,400 +18.8%
    2019-- $118,200
    2018-- $118,200 +51.2%
    2017$17 $78,200 +7720%
    2016-- $1,000
    Find assessor info on the county website

    Neighborhood: 14086

    Nearby schools

    GreatSchools rating
    Schools provided by the listing agent
    • District: Lancaster

    Source: NYSAMLSs. This data may not be complete. We recommend contacting the local school district to confirm school assignments for this home.

    Sell for more on Zillow
    Get a Zillow Showcase℠ listing at no additional cost and you could sell for .
    $342,600
    2% more
    +$6,852
    With Zillow Showcase(estimated)
    $349,452