Welcome to this beautiful Marrano-built townhouse located in the highly sought-after Central Villa Community! Thoughtfully designed with upscale finishes and modern, neutral décor throughout, this home is truly move-in ready. The bright and spacious living and dining room combination features beautiful hardwood floors and plenty of natural light. The upgraded kitchen offers abundant cabinetry, granite countertops, a stylish tile backsplash, premium LG black stainless steel appliances, and a reverse osmosis water filtration system. Pella sliding glass doors lead to a beautiful private patio surrounded by professional landscaping—the perfect space to relax, entertain, and enjoy the outdoors. The spacious primary suite features a generous walk-in closet, custom Roman window shades, and a full bath with rich espresso cabinetry and a granite countertop. The second bedroom offers a large closet, a convenient built-in ironing board, and direct access to the Jack-and-Jill bathroom. Clean, dry basement with plenty of storage. Additional features include, first floor laundry with additional cabinets, whole house water treatment system by Anderson, attached garage. Enjoy affordable, maintenance-free living with an HOA that includes access to the community pool and clubhouse, lawn care, snow removal, water, and more. This meticulously maintained townhouse has been beautifully cared for and is truly move-in ready. Easy to show—don’t miss the opportunity to make this exceptional home yours!
Active
$329,900
6 Denton Dr, Lancaster, NY 14086
2beds
1,320sqft
Townhouse, Condominium
Built in 2016
-- sqft lot
$327,100 Zestimate®
$250/sqft
$317/mo HOA
What's special
Upscale finishesCustom roman window shadesPlenty of natural lightAttached garageBeautiful private patioGenerous walk-in closetConvenient built-in ironing board
- 7 days
- 699
- 15
Zillow last checked:
Listing updated:
Listed by:
WNY Metro Roberts Realty 716-891-1710,
Christine M McLennan 716-891-1710
Source: NYSAMLSs,MLS#: B1710665 Originating MLS: Buffalo
Originating MLS: BuffaloFacts & features
Interior
Bedrooms & bathrooms
- Bedrooms: 2
- Bathrooms: 2
- Full bathrooms: 1
- 1/2 bathrooms: 1
Heating
- Gas, Forced Air
Cooling
- Central Air
Appliances
- Included: Dishwasher, Free-Standing Range, Gas Water Heater, Microwave, Oven, Refrigerator, Water Purifier Owned
- Laundry: Main Level
Features
- Ceiling Fan(s), Entrance Foyer, Separate/Formal Living Room, Granite Counters, Living/Dining Room, Sliding Glass Door(s)
- Flooring: Carpet, Hardwood, Varies
- Doors: Sliding Doors
- Basement: Full,Sump Pump
- Has fireplace: No
Interior area
- Total structure area: 1,320
- Total interior livable area: 1,320 sqft
Property
Parking
- Total spaces: 1
- Parking features: Attached, Garage, Other, See Remarks
- Attached garage spaces: 1
Features
- Levels: Two
- Stories: 2
- Patio & porch: Patio
- Exterior features: Patio
- Pool features: Association, Community
Lot
- Size: 1,742 Square Feet
- Dimensions: 29 x 58
- Features: Rectangular, Rectangular Lot, Residential Lot
Details
- Parcel number: 14528909300000020331104004
- Special conditions: Standard
Construction
Type & style
- Home type: Condo
- Property subtype: Townhouse, Condominium
Materials
- Vinyl Siding
- Roof: Asphalt
Condition
- Resale
- Year built: 2016
Utilities & green energy
- Sewer: Connected
- Water: Connected, Public
- Utilities for property: High Speed Internet Available, Sewer Connected, Water Connected
Community & HOA
Community
- Subdivision: Central Square Villas Con
HOA
- Amenities included: Clubhouse, Pool
- Services included: Common Area Maintenance, Common Area Insurance, Insurance, Maintenance Structure, Sewer, Snow Removal, Trash, Water
- HOA fee: $317 monthly
- HOA name: R&D Management
- HOA phone: 716-688-2083
Location
- Region: Lancaster
Financial & listing details
- Price per square foot: $250/sqft
- Tax assessed value: $143,200
- Annual tax amount: $4,302
- Date on market: 8/28/2026
- Listing terms: Cash,Conventional,FHA,VA Loan
Estimated market value
$327,100
$311,000 - $343,000
$2,094/mo
Price history
| Date | Event | Price |
|---|---|---|
| 8/28/2026 | Listed for sale | $329,900+70.7%$250/sqft |
Source:  NYSAMLSs #B1710665 Report a problem NYSAMLSs #B1710665 Report a problem | ||
| 2/9/2018 | Sold | $193,260$146/sqft |
Source: Public Record Report a problem | ||
Public tax history
| Year | Property taxes | Tax assessment |
|---|---|---|
| 2025 | -- | $143,200 |
| 2024 | -- | $143,200 |
| 2023 | -- | $143,200 |
| 2022 | -- | $143,200 |
| 2021 | -- | $143,200 |
| 2020 | -- | $143,200 +21.2% |
| 2019 | -- | $118,200 |
| 2018 | -- | $118,200 +51.2% |
| 2017 | $17 | $78,200 +7720% |
| 2016 | -- | $1,000 |
Find assessor info on the county website
Monthly payment
Climate risks
Neighborhood: 14086
Nearby schools
Schools provided by the listing agent
- District: Lancaster
Source: NYSAMLSs. This data may not be complete. We recommend contacting the local school district to confirm school assignments for this home.


Similar homes
- $339,0002 bd2 ba1.5k sqft208 Royal Pkwy W, Williamsville, NY 14221For Sale
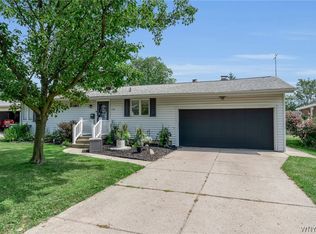
 MLS ID #B1707061, Tracy Ann Parke Gibas, Listing by: Howard Hanna WNY Inc.. NYSAMLSs
 - $339,9002 bd2 ba1.8k sqft54 Park Lane Ct, Amherst, NY 14221For Sale
 MLS ID #B1699516, Anne L Kader, Listing by: WNY Metro Roberts Realty. NYSAMLSs
 - $329,9003 bd3 ba1.6k sqft7143 Akron Rd, Lockport, NY 14094For Sale
 MLS ID #B1707906, Lisa Cicciarelli, Listing by: Berkshire Hathaway Homeservices Zambito Realtors. NYSAMLSs
 - $379,9003 bd2 ba1.5k sqft26 Village Gate Ct, Williamsville, NY 14221For Sale
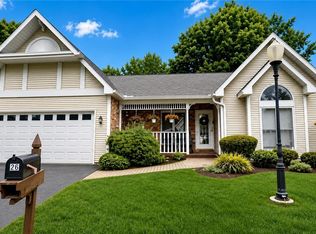 MLS ID #B1712088, Cheryl L O'Donnell, Listing by: HUNT Real Estate ERA. NYSAMLSs
 - $199,0002 bd2 ba1k sqft120 Old Lyme Dr APT 4, Buffalo, NY 14221For SaleMLS ID #B1712435, Lidia Egleston, Listing by: WNY Metro Roberts Realty. NYSAMLSs
- $335,0003 bd2 ba1.3k sqft858 Klein Rd, Buffalo, NY 14221For SaleMLS ID #B1700227, Jeffrey Hill Jr, Listing by: Howard Hanna WNY Inc.. NYSAMLSs
- $239,9992 bd2 ba1.1k sqft51 Stoneledge Ct, Amherst, NY 14221For SaleMLS ID #B1707814, Gregory Styliades, Listing by: Howard Hanna WNY Inc.. NYSAMLSs
- $299,9004 bd2 ba1.8k sqft16 Vita Ave, Buffalo, NY 14227For SaleMLS ID #B1707473, John L Wagner Jr., Listing by: HUNT Real Estate ERA. NYSAMLSs
- $329,0003 bd1 ba1.1k sqft1985 Ridge Rd, Buffalo, NY 14224For SaleMLS ID #B1706420, James Wangelin, Listing by: eXp Realty. NYSAMLSs
- $299,9002 bd1 ba1k sqft71 Carla Ln, Buffalo, NY 14224For SaleMLS ID #B1704874, Liana Buscaglia, Listing by: Keller Williams Realty WNY. NYSAMLSs
- $289,9004 bd3 ba1.7k sqft20 Leni Ln, Cheektowaga, NY 14225For SaleMLS ID #B1706571, Kun Zhang, Listing by: Howard Hanna WNY Inc.. NYSAMLSs
- $345,0003 bd2 ba1.5k sqft245 N Ellicott St, Buffalo, NY 14221For SaleMLS ID #B1692608, David Vari, Listing by: HUNT Real Estate ERA. NYSAMLSs
- $324,9002 bd2 ba1.2k sqft873 Grover Rd, East Aurora, NY 14052For SaleMLS ID #B1686586, Chelsea Root, Listing by: Howard Hanna WNY Inc.. NYSAMLSs
- $262,0002 bd2 ba1.2k sqft930 Hopkins Rd APT D, Williamsville, NY 14221For SaleMLS ID #B1704812, Jeanine M Kacala, Listing by: HUNT Real Estate ERA. NYSAMLSs
- $416,9002 bd3 ba1.4k sqft14 White Orchid Way, Lancaster, NY 14086New ConstructionMLS ID #B1656439, Annette D Pellerin, Listing by: Marrano/Marc Equity Corp. NYSAMLSs
- $269,9003 bd2 ba1.5k sqft149 Le Havre Dr, Cheektowaga, NY 14227For SaleMLS ID #B1708985, Jenny Pfeiffer, Listing by: Howard Hanna WNY Inc.. NYSAMLSs
- $299,9002 bd2 ba1.3k sqft902 Carriage Ln, Buffalo, NY 14224For SaleMLS ID #B1699280, Brian Hillery, Listing by: HUNT Real Estate ERA. NYSAMLSs
- $362,9002 bd2 ba1.3k sqft56 Mayfield Dr, Buffalo, NY 14224For SaleMLS ID #B1689344, Barbara Anne Kivi, Listing by: Keller Williams Realty WNY. NYSAMLSs
- $367,0002 bd3 ba1.5k sqft303 Carriage Ln, West Seneca, NY 14224For SaleMLS ID #B1692622, Thomas R Needham, Listing by: Keller Williams Realty WNY. NYSAMLSs
- $299,0003 bd2 ba1.9k sqft145 E Maplemere Rd, Williamsville, NY 14221For SaleMLS ID #B1707650, Chrystal A Manzare, Listing by: Howard Hanna WNY Inc.. NYSAMLSs
