Be the first to own this stunning new construction home by Rock River Homes! The popular Cedar Creek floor plan offers 1,514 square feet of thoughtfully designed living space with 3 bedrooms, 2 full baths, and an open-concept layout perfect for modern living. The signature active dormer creates soaring ceilings and fills the main living area with natural light, giving the home a bright and spacious feel. Nestled on 4 private acres in Drakes Branch, this home offers the perfect balance of comfort, quality, and peaceful country living. Enjoy a spacious primary suite, a well-appointed kitchen, quality finishes throughout, and the craftsmanship Rock River Homes is known for. A 1-year builder warranty is included for added peace of mind. Located in Charlotte County, you'll enjoy a quiet rural setting with convenient access to Farmville, South Boston, Keysville, and nearby communities. Expected completion is September 2026, and offers are being accepted now.
Pending
$364,900
4 Deuprees Store Rd, Drakes Branch, VA 23937
3beds
1,514sqft
Single Family Residence
Built in 2026
4 Acres Lot
$-- Zestimate®
$241/sqft
$-- HOA
What's special
Quality finishes throughoutWell-appointed kitchenSpacious primary suite
- 105 days
- 0
- 0
Zillow last checked:
Listing updated:
Listed by:
Carol Ann Dinsmore 804-240-6297 caroldinsmore@kw.com,
Keller Williams 434-534-9113
Source: LMLS,MLS#: 367188 Originating MLS: Lynchburg Board of Realtors
Originating MLS: Lynchburg Board of RealtorsFacts & features
Interior
Bedrooms & bathrooms
- Bedrooms: 3
- Bathrooms: 2
- Full bathrooms: 2
Primary bedroom
- Level: First
- Area: 225
- Dimensions: 15 x 15
Bedroom
- Dimensions: 0 x 0
Bedroom 2
- Level: First
- Area: 144
- Dimensions: 12 x 12
Bedroom 3
- Level: First
- Area: 132
- Dimensions: 12 x 11
Bedroom 4
- Area: 0
- Dimensions: 0 x 0
Bedroom 5
- Area: 0
- Dimensions: 0 x 0
Dining room
- Area: 0
- Dimensions: 0 x 0
Family room
- Level: First
- Area: 0
- Dimensions: 0 x 0
Great room
- Level: First
- Area: 285
- Dimensions: 19 x 15
Kitchen
- Level: First
- Area: 168
- Dimensions: 12 x 14
Living room
- Area: 0
- Dimensions: 0 x 0
Office
- Area: 0
- Dimensions: 0 x 0
Heating
- Heat Pump
Cooling
- Heat Pump
Appliances
- Included: Dishwasher, Microwave, Other, Electric Water Heater
- Laundry: Main Level
Features
- Ceiling Fan(s), Great Room, Main Level Bedroom, Primary Bed w/Bath, Pantry, Walk-In Closet(s)
- Flooring: Carpet, Vinyl Plank
- Basement: Crawl Space
- Attic: Access
Interior area
- Total structure area: 1,514
- Total interior livable area: 1,514 sqft
- Finished area above ground: 1,514
- Finished area below ground: 0
Property
Features
- Levels: One
- Patio & porch: Porch, Front Porch
- Exterior features: Other
Lot
- Size: 4 Acres
- Features: Landscaped
Details
- Parcel number: 81A4K
- Zoning: O0
Construction
Type & style
- Home type: SingleFamily
- Property subtype: Single Family Residence
Materials
- Vinyl Siding
- Roof: Shingle
Condition
- New construction: Yes
- Year built: 2026
Utilities & green energy
- Sewer: Septic Tank
- Water: Well
Community & HOA
Community
- Security: Smoke Detector(s)
- Subdivision: n/a
Location
- Region: Drakes Branch
Financial & listing details
- Price per square foot: $241/sqft
- Annual tax amount: $1,000
- Date on market: 6/10/2026
- Cumulative days on market: 98 days
Estimated market value
Not available
Estimated sales range
Not available
Not available
Price history
| Date | Event | Price |
|---|---|---|
| 7/20/2026 | Pending sale | $364,900$241/sqft |
Source:  LMLS #367188 Report a problem LMLS #367188 Report a problem | ||
| 6/10/2026 | Listed for sale | $364,900$241/sqft |
Source: LMLS #367188 Report a problem | ||
Public tax history
Tax history is unavailable.
Monthly payment
Est. payment
Payment breakdown
Explore the cost of this home by adjusting the details. Changes won't be saved.Climate risks
Neighborhood: 23937

- $379,2004 bd3 ba2.2k sqft10931 Craftons Gate Hwy, Drakes Branch, VA 23937Off Market
- $204,700-- bd-- ba-- sqft11830 Craftons Gate Hwy, Drakes Branch, VA 23937Off Market
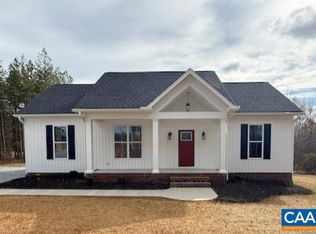
- $313,0003 bd2 ba1.3k sqft303 Deupress Stores Rd, Charlotte Court House, VA 23937Sold
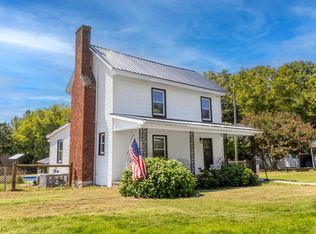
- $230,9003 bd2 ba-- sqft269 Deuprees Store Rd, Drakes Branch, VA 23937Off Market
Similar homes
- $394,9002 bd2 ba1.3k sqft5501 Fort Mitchell Dr, Chase City, VA 23924For Sale
 MLS ID #73395, Colby Bailey. Southern Piedmont Land & Lake AOR
 - $229,0002 bd2 ba1.2k sqft250&296 C C Ln, Drakes Branch, VA 23937For Sale
 MLS ID #60134, Shaelyn Badeaux. South Central AOR VA
 - $399,9503 bd2 ba1.7k sqft4585 Crab Orchard Rd, Keysville, VA 23947For Sale
 MLS ID #60006, Bill Benhoff. South Central AOR VA
 - $327,5003 bd2 ba1.8k sqft(Undisclosed Address), Keysville, VA 23947For Sale
 MLS ID #59877, Alecia Daves-Johnson. South Central AOR VA
 - $389,9003 bd3 ba1.6k sqftTbdlot6 Firetower Ln, Keysville, VA 23947New Construction
 MLS ID #680538, EMILY MORRISSETTE, CENTURY 21 REALTY @ HOME. CAAR
