Every now and then, a home comes along that simply feels right — one that’s not just beautifully designed, but thoughtfully reimagined for the way people actually live today. This completely updated ranch offers all the benefits of a new build, with the charm and character of a well-established neighborhood.
From the moment you walk in, the design immediately draws you in — open, inviting, and filled with natural light. The layout was intentionally crafted with universal design principles in mind, creating spaces that are both beautiful and accessible. Some widened doorways, single-level living, and smart kitchen features make this home comfortable for everyone — whether you’re a busy family, someone looking to age in place, or simply craving ease and flow in your daily life.
The kitchen is truly the heart of this home — a stunning showcase of transitional design that blends warmth, texture, and timeless appeal. You’ll love the massive walk-in pantry, and the generous counter space perfect for cooking, entertaining, or gathering with friends. Just off the dining room is your own color-drenched butler’s pantry. The perfect spot to make coffee.
Yes, every element of this home was specifically chosen to balance style with function, creating a space that’s as practical as it is beautiful.
With three separate living areas, you have flexibility for how you want to live. Whether it’s a cozy night by the double-sided fireplace, movie time with the family, or hosting friends for the big game — there’s space for it all. The glass-enclosed sunroom might just be everyone’s favorite spot — it’s warm, bright, and peaceful year-round, the perfect place for morning coffee, reading, or watching the seasons change.
All three bathrooms have been completely renovated with designer finishes, creating spa-like spaces that feel fresh and serene. The primary suite is dreamy — spacious, calming, and styled to perfection — truly a Pinterest-worthy retreat. The guest bedroom is equally charming, with its own full bath that any visitor will adore.
Functionality meets style in the large laundry and mudroom addition, complete with custom built-ins that keep everything organized and easy to access. Storage is plentiful throughout, including a fantastic shed that could easily be converted into a home office, workout space, or creative studio.
The backyard offers endless possibilities — large enough for entertaining, gardening, or even adding a pool. The two car garage provides plenty of space for vehicles and storage.
Set on a quiet street, this home is just a short walk to the elementary school and Stacey Park.
You’ll love being part of a walkable community where neighbors know each other. Centrally located and part of the top-rated Ladue School District, you’re minutes from shops, restaurants, and everything St. Louis has to offer.
Whether you’re downsizing and want the ease of one-level living, or simply ready for a move-in-ready home that’s been updated with care, this property checks every box. It’s the perfect balance of beauty and function, comfort and sophistication — a place where design meets livability and every detail has been thoughtfully considered.
This isn’t just a house; it’s a home that invites you to slow down, stay awhile, and start your next chapter in a space that truly reflects who you are.
Closed
Listed by: Keller Williams Realty St. Louis • Megan Gauthier • 314-605-4515
Bought with: Realty Shop
Price Unknown
4 Downey Ln, Saint Louis, MO 63132
4beds
2,212sqft
Single Family Residence
Built in 1955
0.51 Acres Lot
$725,500 Zestimate®
$--/sqft
$3,881 Estimated rent
Home value
$725,500
$675,000 - $784,000
$3,881/mo
Zestimate® history
Owner options
List your home for rent
$3,881/mo
Rent Zestimate®
Find your next renter with Zillow Rental Manager. Plus, with online applications, you can quickly screen prospective tenants – for free.
$3,881/mo
Rent Zestimate®
Refinance and save
Refinancing to a lower rate could help reduce your monthly payments and save thousands over the life of the loan.
Explore your selling options
Work with a Zillow partner agent
Leverage their expertise and Zillow's premium Showcase listings to get your home seen by more buyers.
Get startedList with your own agent
Get your home in front of millions of buyers by listing it on Zillow.
Learn how to do itSell it yourself
Take full control of how buyers see your home on Zillow by listing For Sale by Owner (FSBO).
List your homeWhat's special
Double-sided fireplaceCompletely updated ranchQuiet streetDesigner finishesSmart kitchen featuresUniversal design principlesCustom built-ins
Zillow last checked:
Listing updated:
Listed by:
Megan Gauthier 314-605-4515,
Keller Williams Realty St. Louis,
Paul D Melchior 573-605-3728,
Keller Williams Realty St. Louis
Bought with:
Amanda A Alejandro, 2008015448
Realty Shop
Source: MARIS,MLS#: 25062275 Originating MLS: St. Louis Association of REALTORS
Originating MLS: St. Louis Association of REALTORSFacts & features
Interior
Bedrooms & bathrooms
- Bedrooms: 4
- Bathrooms: 3
- Full bathrooms: 3
- Main level bathrooms: 3
- Main level bedrooms: 4
Primary bedroom
- Features: Floor Covering: Luxury Vinyl Plank
- Level: Main
- Area: 179.67
- Dimensions: 11.3x15.9
Primary bathroom
- Features: Floor Covering: Ceramic Tile
- Level: Main
- Area: 83.62
- Dimensions: 11.3x7.4
Bathroom
- Description: Hallway Bathroom
- Features: Floor Covering: Marble
- Level: Main
- Area: 33
- Dimensions: 5x6.6
Bathroom
- Description: En Suite to Guest Bedroom
- Features: Floor Covering: Marble
- Level: Main
- Area: 24
- Dimensions: 6x4
Bathroom 2
- Features: Floor Covering: Luxury Vinyl Plank
- Level: Main
- Area: 126.5
- Dimensions: 11x11.5
Bathroom 3
- Features: Floor Covering: Luxury Vinyl Plank
- Level: Main
- Area: 126.5
- Dimensions: 11x11.5
Bathroom 4
- Description: Guest Bedroom w/ attached bathroom
- Features: Floor Covering: Luxury Vinyl Plank
- Level: Main
- Area: 102.34
- Dimensions: 11.9x8.6
Heating
- Forced Air
Cooling
- Central Air
Appliances
- Included: Dishwasher, Disposal, Exhaust Fan, Plumbed For Ice Maker, Microwave, Range Hood, Electric Range, Vented Exhaust Fan, Gas Water Heater
- Laundry: Electric Dryer Hookup, Laundry Room, Main Level, Washer Hookup
Features
- Built-in Features, Butler Pantry, Ceiling Fan(s), Chandelier, Dining/Living Room Combo, Double Vanity, Dry Bar, Eat-in Kitchen, Entrance Foyer, In-Law Floorplan, Kitchen/Dining Room Combo, Open Floorplan, Pantry, Separate Shower, Shower, Stone Counters, Storage, Tub, Walk-In Pantry, Workshop/Hobby Area
- Flooring: Luxury Vinyl, Marble, Tile
- Doors: French Doors, Panel Door(s), Sliding Doors
- Basement: None
- Number of fireplaces: 1
- Fireplace features: Double Sided
Interior area
- Total structure area: 2,212
- Total interior livable area: 2,212 sqft
- Finished area above ground: 2,212
Property
Parking
- Total spaces: 2
- Parking features: Additional Parking, Attached, Concrete, Garage, Garage Door Opener, Garage Faces Side, Inside Entrance
- Attached garage spaces: 2
Accessibility
- Accessibility features: Accessible Central Living Area, Accessible Closets, Accessible Common Area, Accessible Kitchen
Features
- Levels: One
- Patio & porch: Enclosed, Glass Enclosed, Patio
- Exterior features: Awning(s), Garden, Lighting, Storage
- Fencing: None
- Has view: Yes
- View description: Garden, Neighborhood
Lot
- Size: 0.51 Acres
- Dimensions: 110 x 200
- Features: Back Yard, Few Trees, Front Yard, Garden, Landscaped
Details
- Additional structures: Shed(s)
- Parcel number: 17M340056
- Special conditions: Standard
Construction
Type & style
- Home type: SingleFamily
- Architectural style: Ranch
- Property subtype: Single Family Residence
Materials
- Frame
- Foundation: Slab
- Roof: Architectural Shingle
Condition
- Updated/Remodeled
- New construction: No
- Year built: 1955
Utilities & green energy
- Electric: 220 Volts
- Sewer: Public Sewer
- Water: Public
- Utilities for property: Electricity Connected, Natural Gas Connected, Sewer Connected, Water Connected
Green energy
- Energy efficient items: Appliances, Doors
Community & HOA
Community
- Security: Carbon Monoxide Detector(s), Smoke Detector(s)
- Subdivision: Krewet Sub
HOA
- Has HOA: No
Location
- Region: Saint Louis
Financial & listing details
- Tax assessed value: $505,500
- Annual tax amount: $6,099
- Date on market: 10/9/2025
- Cumulative days on market: 1 day
- Listing terms: Cash,Conventional,FHA,VA Loan
- Ownership: Private
- Electric utility on property: Yes
- Road surface type: Asphalt
Price history
| Date | Event | Price |
|---|---|---|
| 10/30/2025 | Sold | -- |
Source:  MARIS #25062275 Report a problem MARIS #25062275 Report a problem | ||
| 10/13/2025 | Pending sale | $650,000$294/sqft |
Source: MARIS #25062275 Report a problem | ||
| 10/9/2025 | Listed for sale | $650,000+44.4%$294/sqft |
Source: MARIS #25062275 Report a problem | ||
| 4/24/2025 | Sold | -- |
Source: MARIS #25015054 Report a problem | ||
| 3/30/2025 | Pending sale | $450,000$203/sqft |
Source: MARIS #25015054 Report a problem | ||
Public tax history
| Year | Property taxes | Tax assessment |
|---|---|---|
| 2025 | $6,558 +7.5% | $96,050 +10.9% |
| 2024 | $6,099 -1.1% | $86,580 |
| 2023 | $6,169 +13.6% | $86,580 +17.7% |
| 2022 | $5,433 +0.6% | $73,590 |
| 2021 | $5,401 +9.2% | $73,590 +10.5% |
| 2020 | $4,945 -7.9% | $66,620 |
| 2019 | $5,371 | $66,620 +0.3% |
| 2018 | $5,371 +4% | $66,390 |
| 2017 | $5,165 +0.4% | $66,390 +7.4% |
| 2016 | $5,146 +3.9% | $61,810 |
| 2015 | $4,953 | $61,810 +86% |
| 2014 | $4,953 +86% | $33,240 |
| 2013 | $2,663 | $33,240 -25.5% |
| 2012 | -- | $44,600 |
| 2011 | -- | $44,600 -4.7% |
| 2010 | $3,004 +8.2% | $46,820 |
| 2009 | $2,775 -7.7% | $46,820 -5.2% |
| 2008 | $3,006 +18.5% | $49,400 -6.1% |
| 2007 | $2,538 | $52,620 +29.4% |
| 2006 | $2,538 -0.3% | $40,660 |
| 2005 | $2,545 +17.7% | $40,660 +13.3% |
| 2003 | $2,161 +19.5% | $35,900 +6.8% |
| 2002 | $1,809 +72.5% | $33,610 |
| 2001 | $1,048 | $33,610 |
Find assessor info on the county website
Neighborhood: 63132
Nearby homes
- $--4 bd5 ba4.6k sqft3 Downey Ln, Saint Louis, MO 63132Sold
- $--4 bd5 ba7.8k sqft5 Downey Ln, Saint Louis, MO 63132Sold
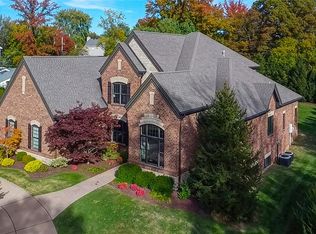
- $--4 bd3 ba2.3k sqft5 Ramsgate Dr, Saint Louis, MO 63132Sold
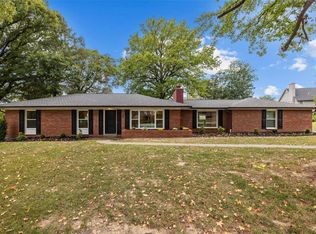
- $968,1004 bd3 ba3.2k sqft30 Stoneyside Ln, Saint Louis, MO 63132Off Market
- $1,397,3004 bd4 ba3.7k sqft24 Stoneyside Ln, Saint Louis, MO 63132Off Market
- $1,364,2004 bd4 ba4.7k sqft4 Ramsgate Dr, Saint Louis, MO 63132Off Market
- $523,8003 bd2 ba2.1k sqft6 Downey Ln, Saint Louis, MO 63132Off Market
- $1,420,8004 bd4 ba4.6k sqft6 Ramsgate Dr, Saint Louis, MO 63132Off Market
Nearby schools
GreatSchools rating
- 8/10Old Bonhomme Elementary SchoolGrades: K-4Distance: 0.2 mi
- 8/10Ladue Middle SchoolGrades: 6-8Distance: 1.8 mi
- 9/10Ladue Horton Watkins High SchoolGrades: 9-12Distance: 1.9 mi
Schools provided by the listing agent
- Elementary: Old Bonhomme Elem.
- Middle: Ladue Middle
- High: Ladue Horton Watkins High
Source: MARIS. This data may not be complete. We recommend contacting the local school district to confirm school assignments for this home.
Get a cash offer in 3 minutes
Find out how much your home could sell for in as little as 3 minutes with a no-obligation cash offer.
Estimated market value
$725,500
Get a cash offer in 3 minutes
Find out how much your home could sell for in as little as 3 minutes with a no-obligation cash offer.
Estimated market value
$725,500
- Missouri
- Saint Louis County
- Olivette
- 63132
- 4 Downey Ln
